10A Arundel St Croydon VIC 3136 Australia
$1m – $1.1m
Open Homes
Saturday 18th July 2026 12:00pm – 12:30pm
A Vogue Designer Palette on One Stunning Level
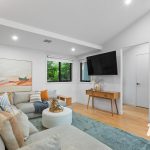
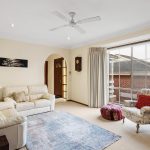
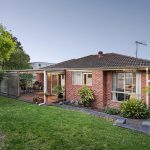
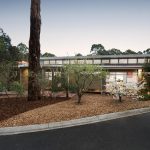
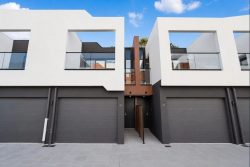
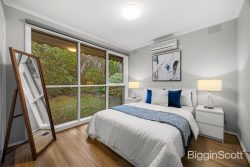
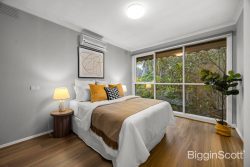
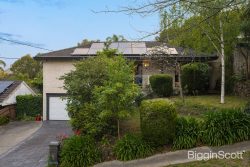
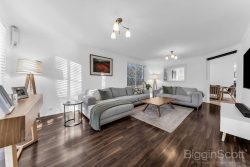
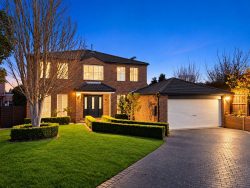
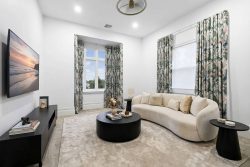
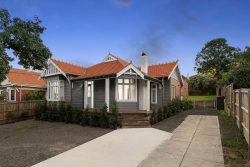
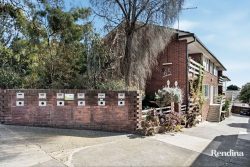
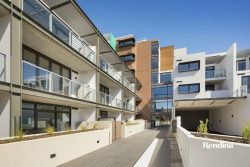
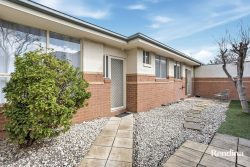
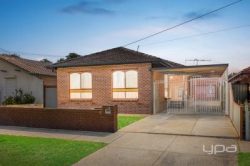
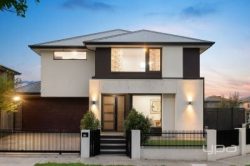
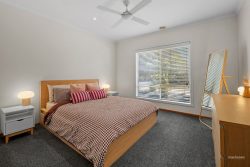
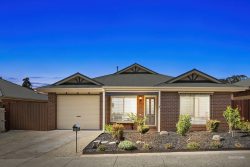
Discreetly nestled at the rear, flaunting an extra-large 4 bedroom, 2 bathroom layout with superior single level comfort, this contemporary residence will excite astute downsizers or growing families. Just around the corner from McAdam Square with boutique Jeffries Supermarket and many mouth-watering eateries, Lipscombe Park is conveniently at the end of the street.
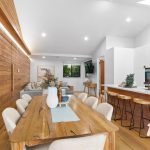
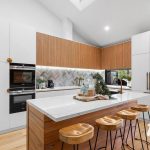
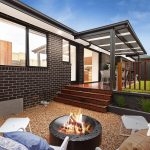
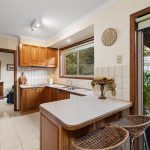
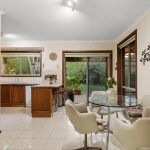
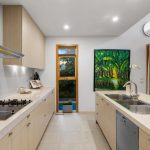
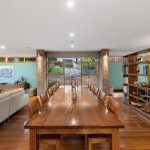
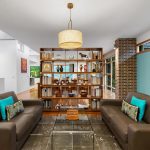
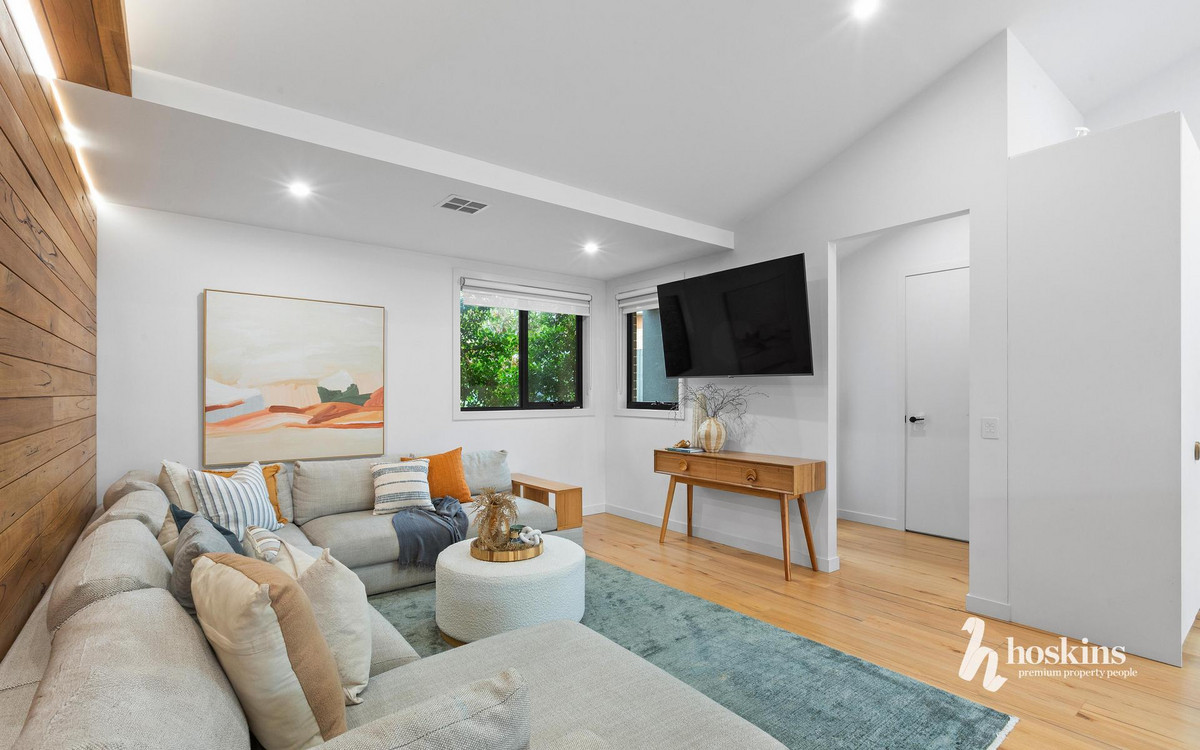
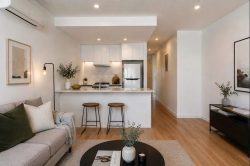
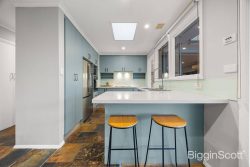
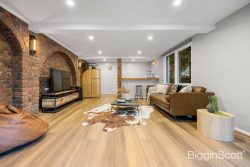
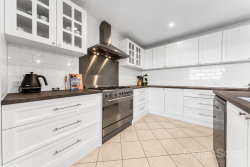
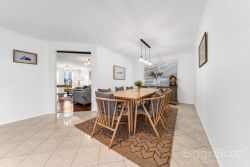
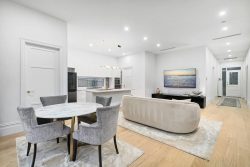
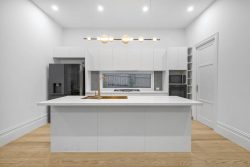
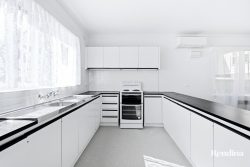
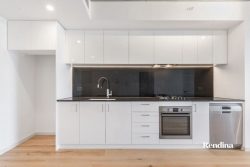
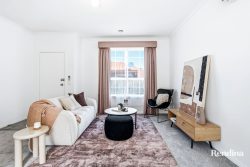
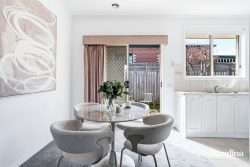
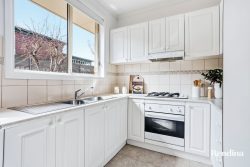
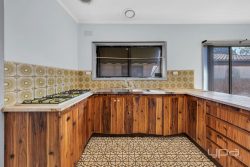
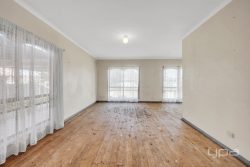
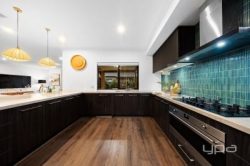
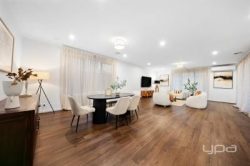
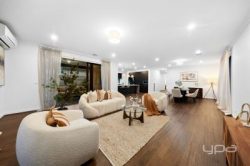
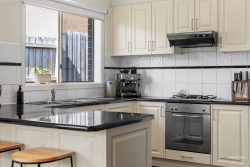
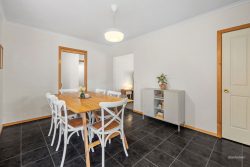
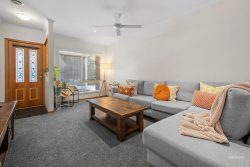
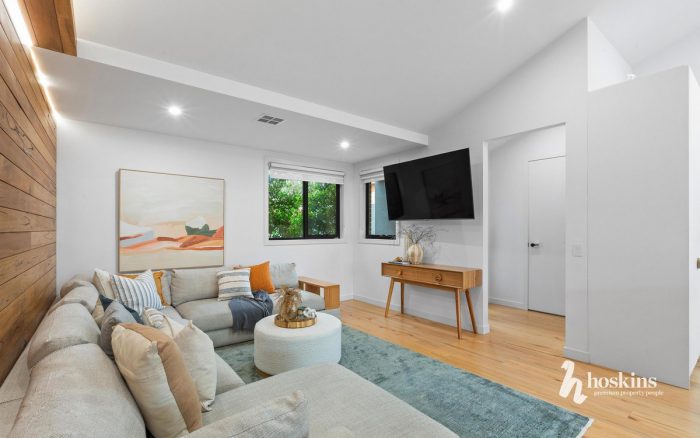
Marvel at the soaring vaulted ceiling that crowns the living and dining room, enhanced by a Velux skylight that sits above the gourmet kitchen. Here, a stone island, Siemens oven, combi microwave, plate warmer, and integrated dishwasher, as well as a Smeg induction cooktop, Fisher & Paykel integrated fridge/freezer and window servery to the alfresco will elevate your cooking experience. Bi-folds reveal an inviting under-cover deck, extending to a crackling firepit for wintertime entertaining.
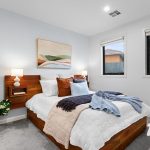
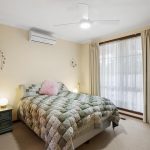
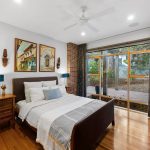
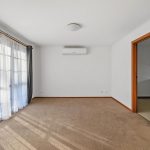
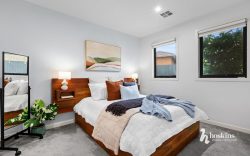
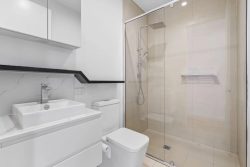
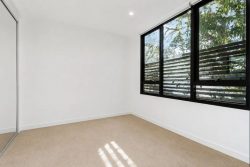
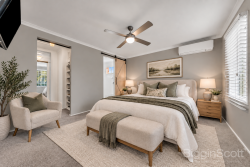
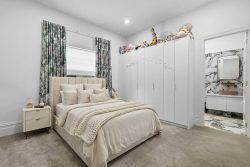
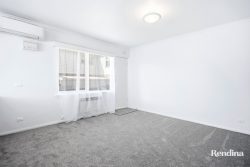
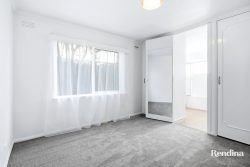
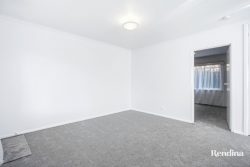
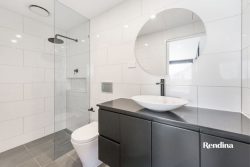
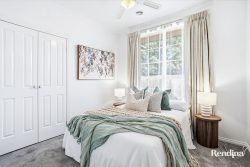
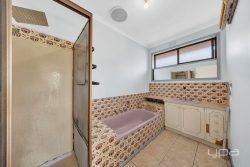
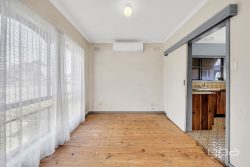
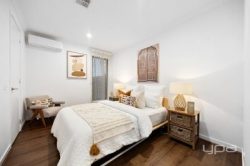
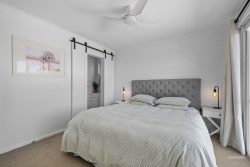
Featuring a main bedroom with walk-in robe and a fully tiled dual-vanity ensuite, both bathrooms include heated towel rails. Freshly painted interiors, freshly finished floorboards, double glazing, multi-zone heating/air-conditioning, a powder room, an internally accessed double auto garage, and an additional space behind for a trailer mean that you can simply move in and enjoy.
In a pocket cherished for its low-traffic environment and walking distance access to Luther College, Good Shepherd Primary School and Yarra Valley Grammar, you can also stroll to Croydon Central and the train station for an easy journey to Eastland and the city.
Features
Air Conditioning
Built In Robes
Deck
Dishwasher
Ducted Cooling
Ducted Heating
Floorboards
Fully Fenced
Outdoor Entertaining
Remote Garage
Secure Parking
Close To Schools
Close To Shops
Close To Transport
Luxury Kitchen
Roller Door Access