120A Fergus Road Queanbeyan NSW 2620 Australia
$695,000 – $750,000
Inspections
Sat 5th of Sep
12:15 PM – 12:35 PM
Character, Comfort & Contemporary Style
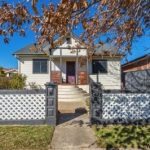
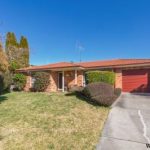
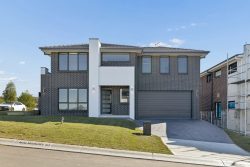
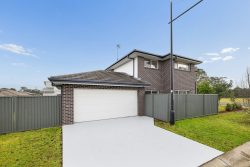
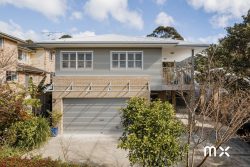
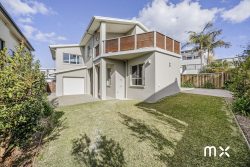
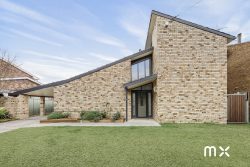
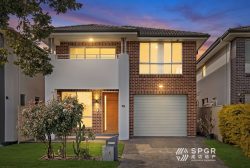
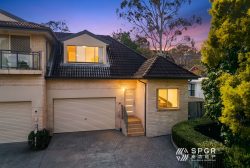
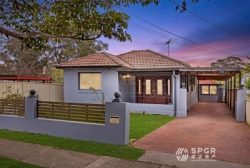
Tucked away on the high side of the street, 120a Fergus Road is a home that perfectly captures the charm of a classic circa 1960s cottage, while thoughtfully embracing the comforts of modern living.
From the moment you arrive, the original front door, rounded-edge concrete entry steps and welcoming front porch set the tone. Inside, the central hallway creates a natural separation between the home’s living and accommodation spaces, while clever built-in features including a shoe cabinet and pocket shelving add practicality without compromising the character of the home.
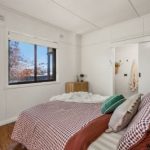
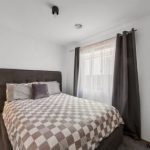
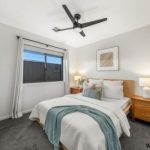
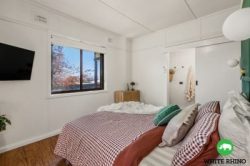
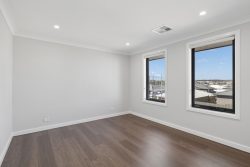
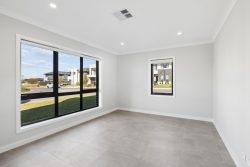
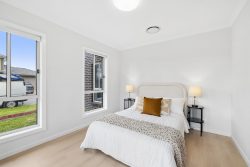
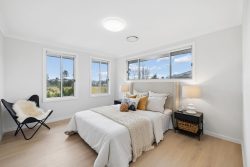
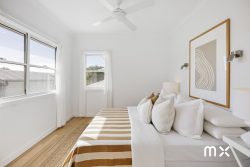
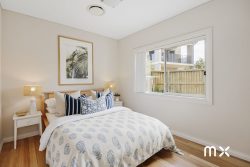
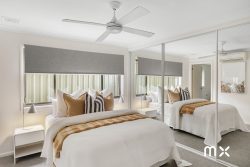
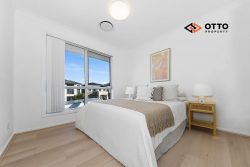
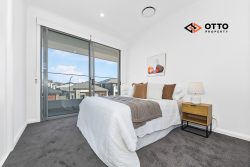
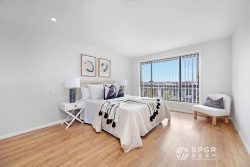
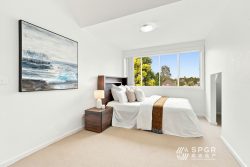
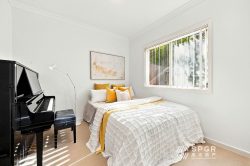
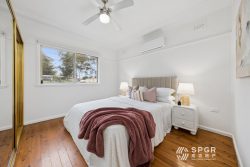
The accommodation comprises two well sized bedrooms, with the main bedroom offering the luxury of a walk around robe, brand new split-system air conditioning and a ceiling fan. Bedroom two is complete with a built in robe and ceiling fan, ensuring both bedrooms are comfortable year-round.
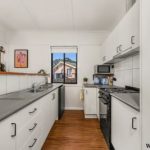
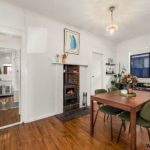
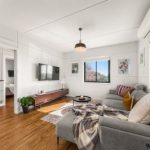
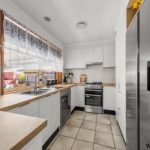
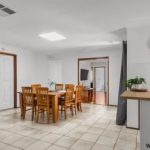
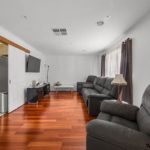
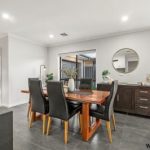
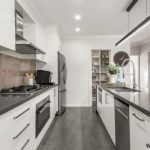
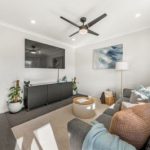
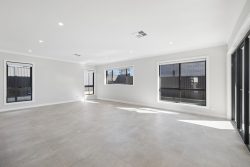
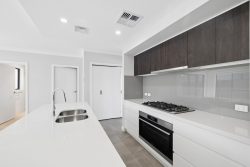
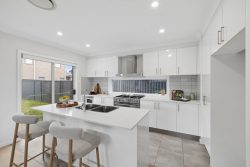
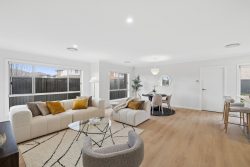
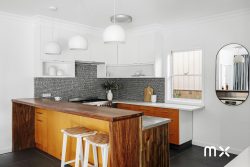
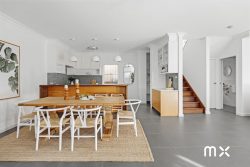
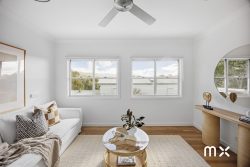
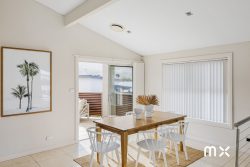
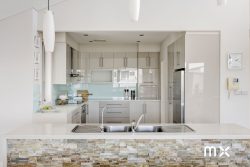
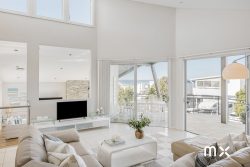
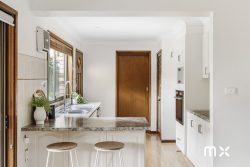
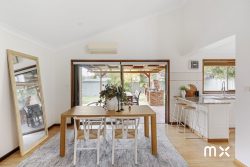
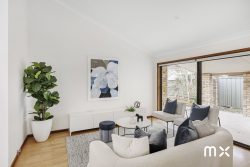
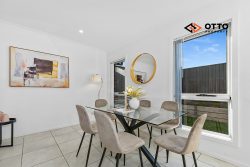
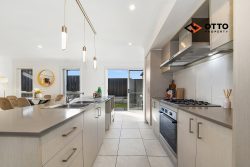
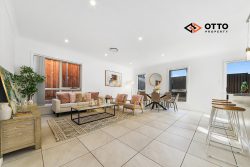
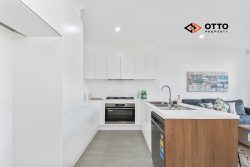
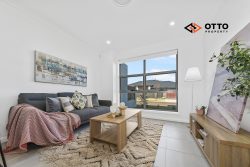
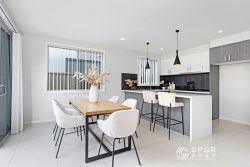
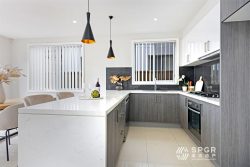
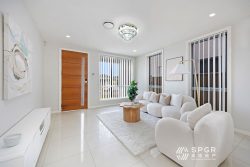
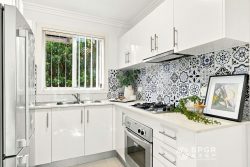
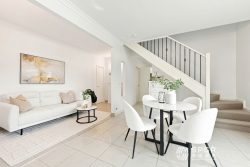
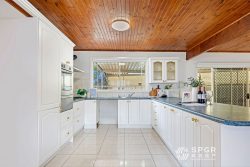
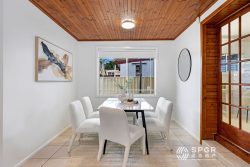
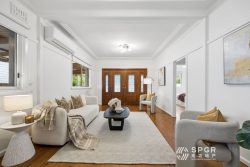
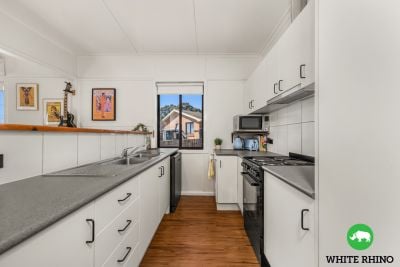
The open plan dining and living area forms the central hub of the home, creating a warm and inviting space for both everyday living and entertaining. The thoughtfully updated kitchen is equipped with a freestanding electric stove and dishwasher, while its position overlooks the main living area. For those who appreciate a home with a little extra personality, the second living area is a real highlight, complete with a working fireplace.
The practical spaces have been just as thoughtfully considered, with the mudroom-style laundry featuring built-in cabinetry and bench seat.
The backyard has been designed with low-maintenance living firmly in mind, with pebbled garden beds and easy-care planting, while still offering an abundance of established greenery. An olive tree, peach tree, mandarin tree, pomegranate tree and magnolia trees add colour and greenery and for those who enjoy growing their own produce, the four raised veggie garden beds provide the perfect spot to put your green thumb to work.
Completing the offering is the detached garage with an adjoining room, creating great potential as a third bedroom or home gym, providing fantastic flexibility for modern living and is fitted with a brand new split-system air conditioner.
Throughout the property, the owners have made a conscious effort to retain elements of its original charm, including selected character doors and light fittings. These details, combined with the contemporary upgrades, create a home that feels considered rather than overdone.
Features:
Circa 1960’s cottage with tasteful modern upgrades
Open-plan dining and living area
Kitchen overlooking living space
Freestanding electric stove
Dishwasher
Second living area with working fireplace
Main bedroom with walk-around robe
Bedroom two with built-in robe
Bathroom with shower over bath
Mudroom-style laundry with built-in cabinetry and bench seat
Generous outdoor living area
Detached garage
Separate third bedroom, gym or home office
Low-maintenance, pebbled gardens
Olive, peach, mandarin and pomegranate trees
Established magnolia trees
Four raised veggie garden beds
Front porch with rounded-edge concrete stairway entry
Brand-new split system to gym/home office
Brand-new split system to main bedroom
Split system air conditioning to open plan living
Ceiling fans to both bedrooms
Built-in hallway shoe cabinet
Built-in hallway pocket shelving
Original front door
Selected original character doors and light fittings retained
Crimsafe windows and doors with three windows providing emergency exit points
Comfortable, character-filled and wonderfully practical, 120a Fergus Road is a charming cottage that has been given a thoughtful modern update.