143 Standen Dr Lower Belford NSW 2335, Australia
$2,600,000 – $2,700,000
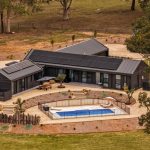
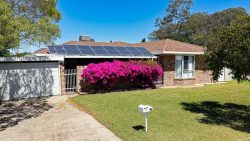
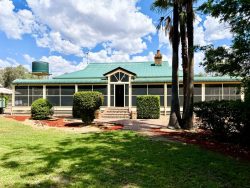
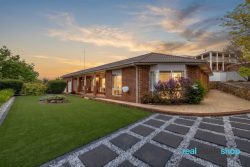
A remarkable fusion of architectural vision, refined luxury and rural tranquillity, 143 Standen Drive, Lower Belford presents a near-new residence of exceptional scale and quality on approximately two private, level and highly usable acres.
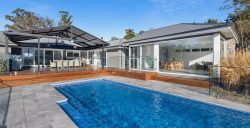
Created for those who appreciate outstanding design without compromising everyday liveability, the residence makes an immediate impression with its striking contemporary form, dramatic rooflines and considered integration with the surrounding landscape. The exclusively single-level layout combines beautiful natural materials, soaring ceilings and expansive glazing to create a home that feels sophisticated, spacious and deeply connected to its environment.
From the moment you enter, the quality of the architecture is unmistakable. Generous proportions, clean lines and carefully framed rural outlooks establish a sense of calm throughout, while an abundance of natural light enhances the home’s impressive scale. Every space has been designed to feel purposeful, elegant and comfortable.
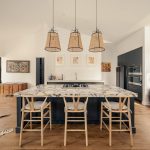
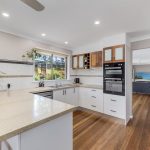
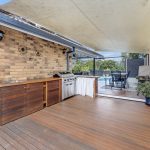
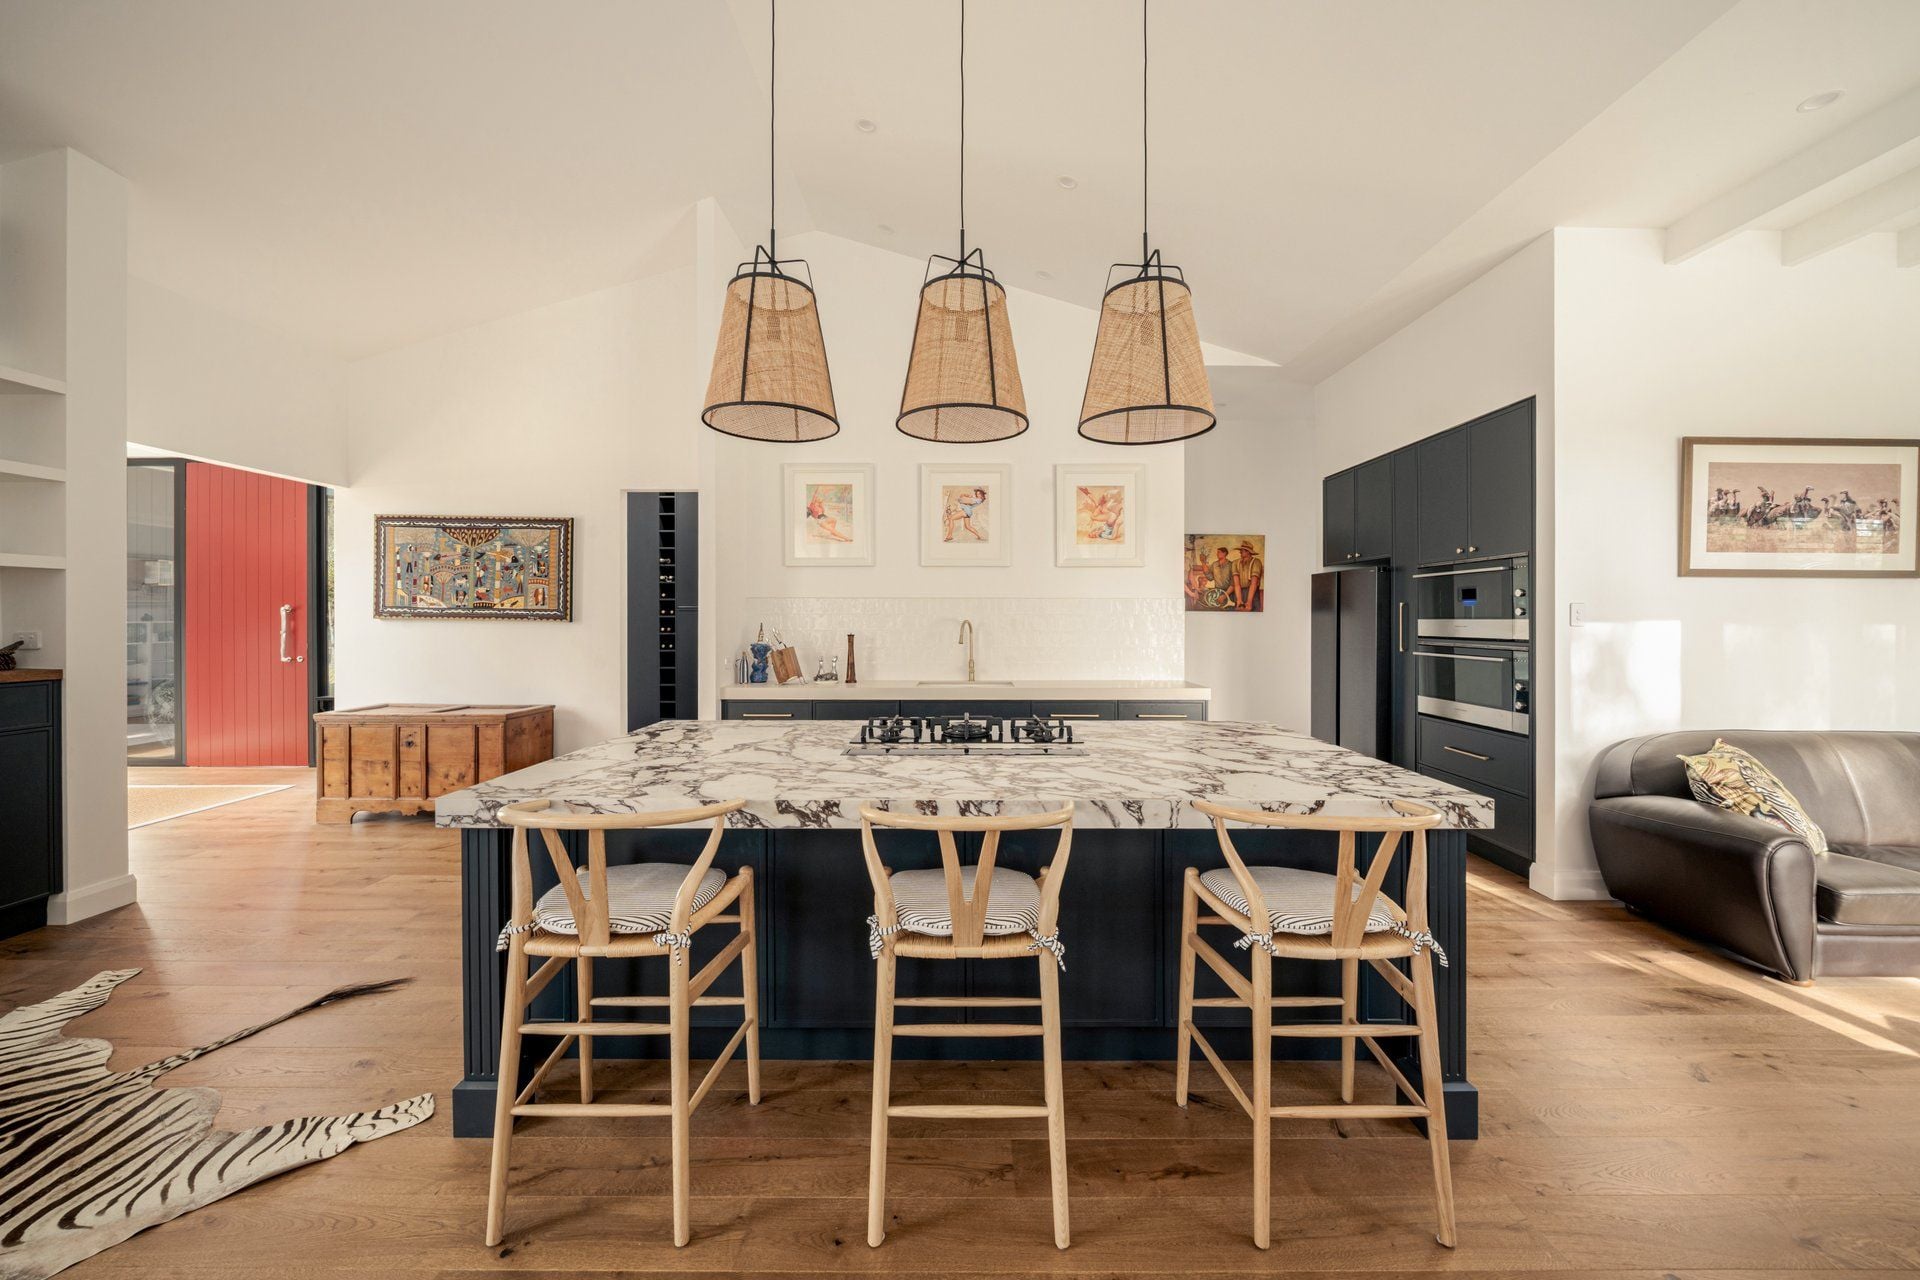
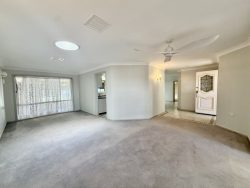
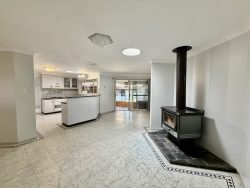
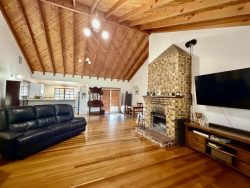
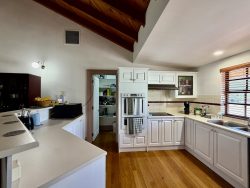
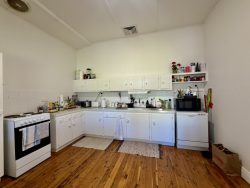
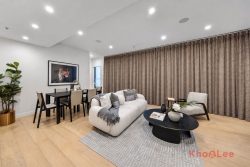
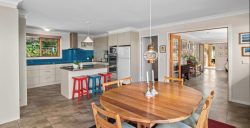
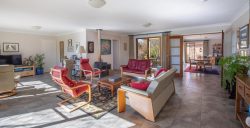
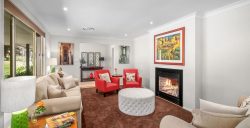
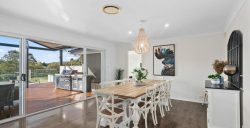
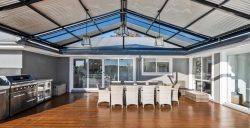
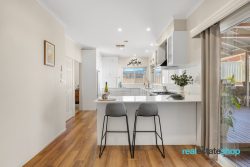
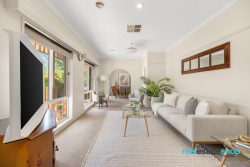
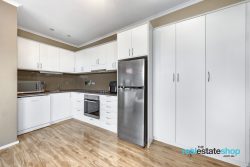
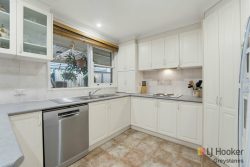
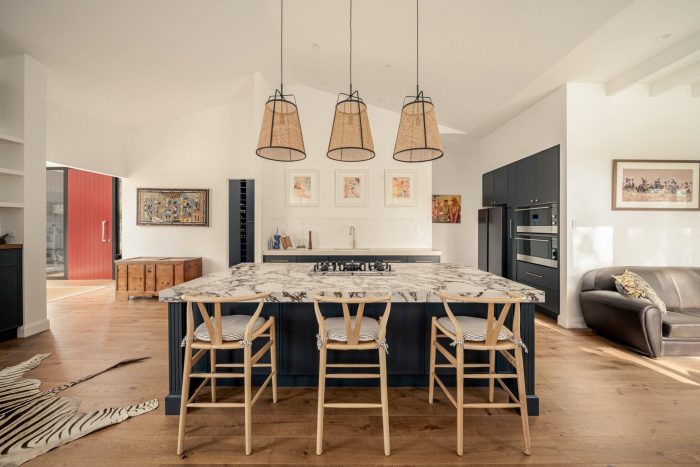
At the centre of the residence, the expansive open-plan kitchen, dining and living zone provides a spectacular setting for both relaxed family life and large-scale entertaining. The beautifully appointed kitchen forms a natural gathering point, offering excellent preparation and storage space while maintaining a seamless connection with the adjoining living, dining and outdoor areas.
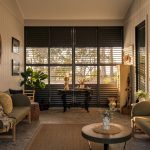
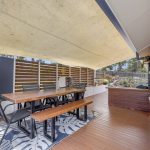
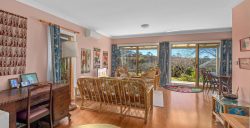
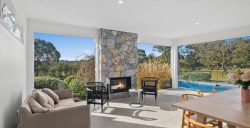
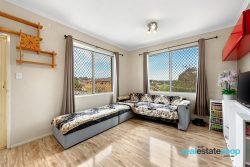
Walls of glass capture the surrounding greenery and draw the landscape into the home, while the effortless indoor-outdoor connection allows entertaining to continue beyond the interiors. Whether hosting a celebration, enjoying a long lunch with friends or simply unwinding in complete privacy, the home provides a sophisticated backdrop for every occasion.
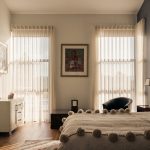
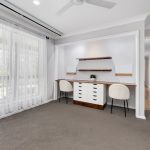
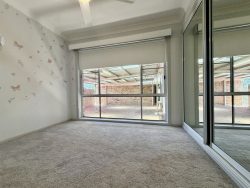
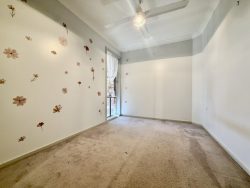
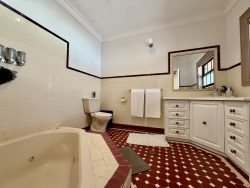
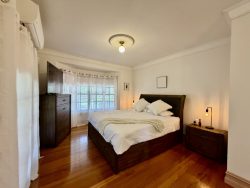
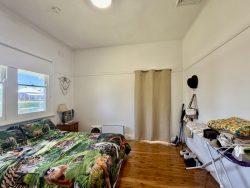
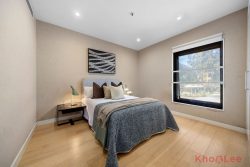
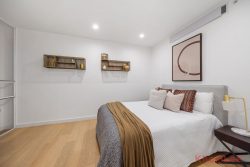
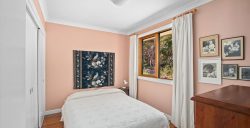
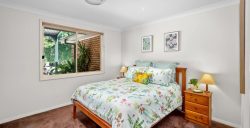
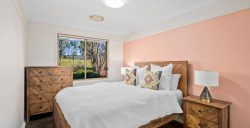
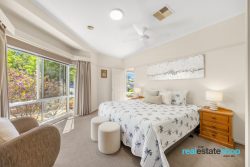
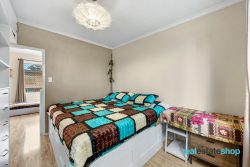
The accommodation has been thoughtfully arranged to provide excellent separation, privacy and flexibility for families of all stages. Generously proportioned rooms, refined finishes and peaceful outlooks continue the home’s high-end aesthetic, while the single-level design ensures comfortable and practical living for years to come.
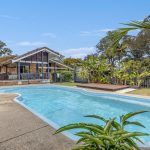
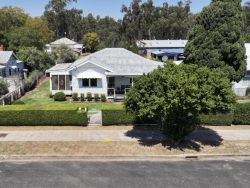
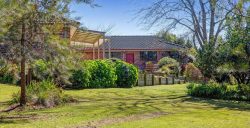
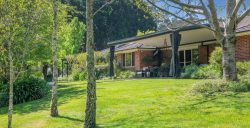
Outside, the approximately two-acre holding is a defining feature. Predominantly level, private and exceptionally usable, the grounds provide an increasingly rare combination of space and manageability. There is ample room for children and pets, future shedding, recreational pursuits or simply enjoying the freedom and serenity of acreage living.
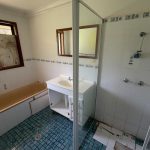
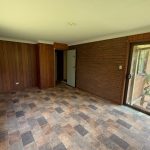
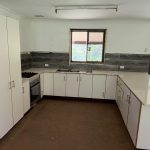
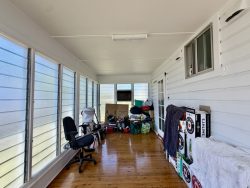
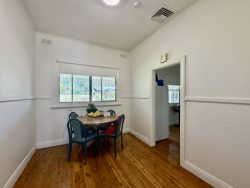
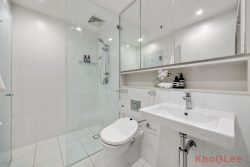
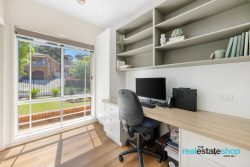
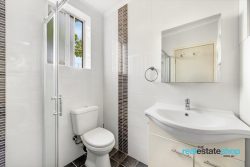
A separate detached dwelling further elevates the property’s versatility. Already complete with a bathroom and plumbing in place for the addition of a kitchen, it offers exciting potential to create fully self-contained accommodation. This space could be ideal for extended family, guests, a private home office, creative studio, luxury retreat or additional income opportunity, subject to any required approvals.
Despite its peaceful rural atmosphere, the property remains remarkably convenient. Branxton and Huntlee are within easy reach, providing shopping, schools, transport and everyday services, while the nearby Hunter Expressway offers straightforward connections towards Newcastle and Sydney.
The celebrated Hunter Valley lifestyle is also on the doorstep, with world-class cellar doors, acclaimed restaurants, championship golf courses, concert venues and the historic villages of Pokolbin and Branxton all easily accessible.
This is more than an exceptional home-it is a complete lifestyle offering for buyers seeking architectural distinction, uncompromising privacy and the freedom of usable acreage in one of the Hunter Valley’s most desirable rural settings.
Property highlights:
Near-new, architecturally designed luxury residence
Impressive contemporary design with striking rooflines
Sophisticated single-level layout
Approximately two private, level and usable acres
Soaring ceilings and an abundance of natural light
Expansive glazing framing peaceful rural outlooks
Generous open-plan living, dining and entertaining areas
Beautifully appointed kitchen at the heart of the home
Seamless connection between indoor and outdoor living
Flexible accommodation with excellent family separation
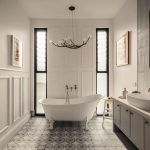
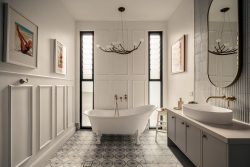
High-quality finishes and refined detailing throughout
Detached secondary dwelling with its own bathroom
Plumbing installed in preparation for a future kitchen
Potential for extended family, guests, office or additional income
Excellent space for children, pets, future shedding or recreation
Close to Branxton, Huntlee Shopping Centre and Branxton Station
Convenient access to the Hunter Expressway
Moments from Hunter Valley wineries, restaurants, golf courses and concert venues
For further information or to arrange your private inspection, contact:
Tony Trinder 0437 787 221.