216A Cross Road Unley Park SA 5061, Australia
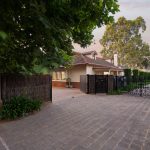
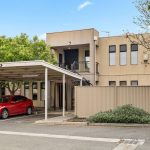
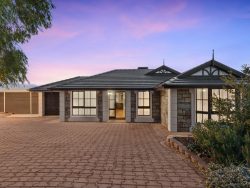
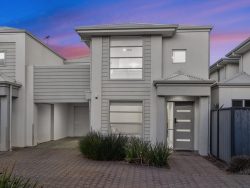
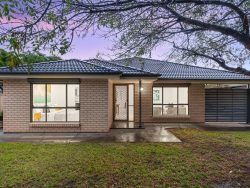
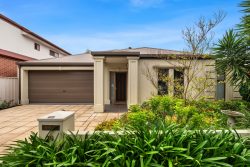
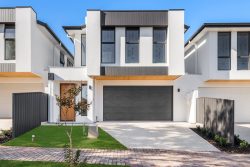
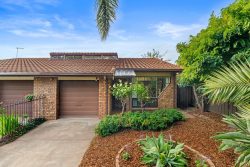
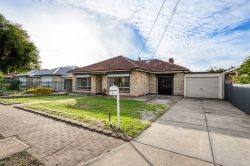
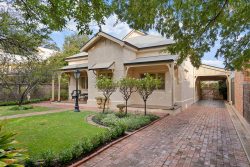
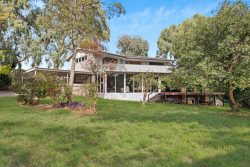
Framed by a graceful verandah and set proudly back from the street behind off-street parking for six, this C1935 beauty spreads across an 865sqm (approx.) parcel, with all the old-world grandeur you’d expect from prestigious Unley Park.
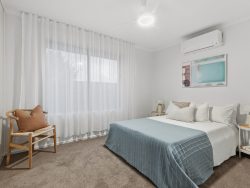
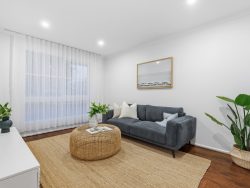
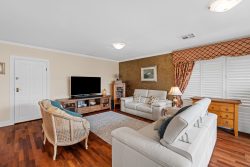
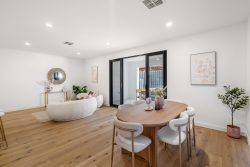
Spread across two levels, five bedrooms and three living zones provides a floorplan with rare scope for adaption – from growing children, working from home, weekend guests or whatever the next chapter asks of it.
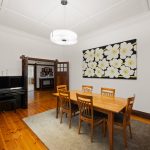
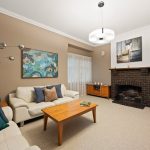
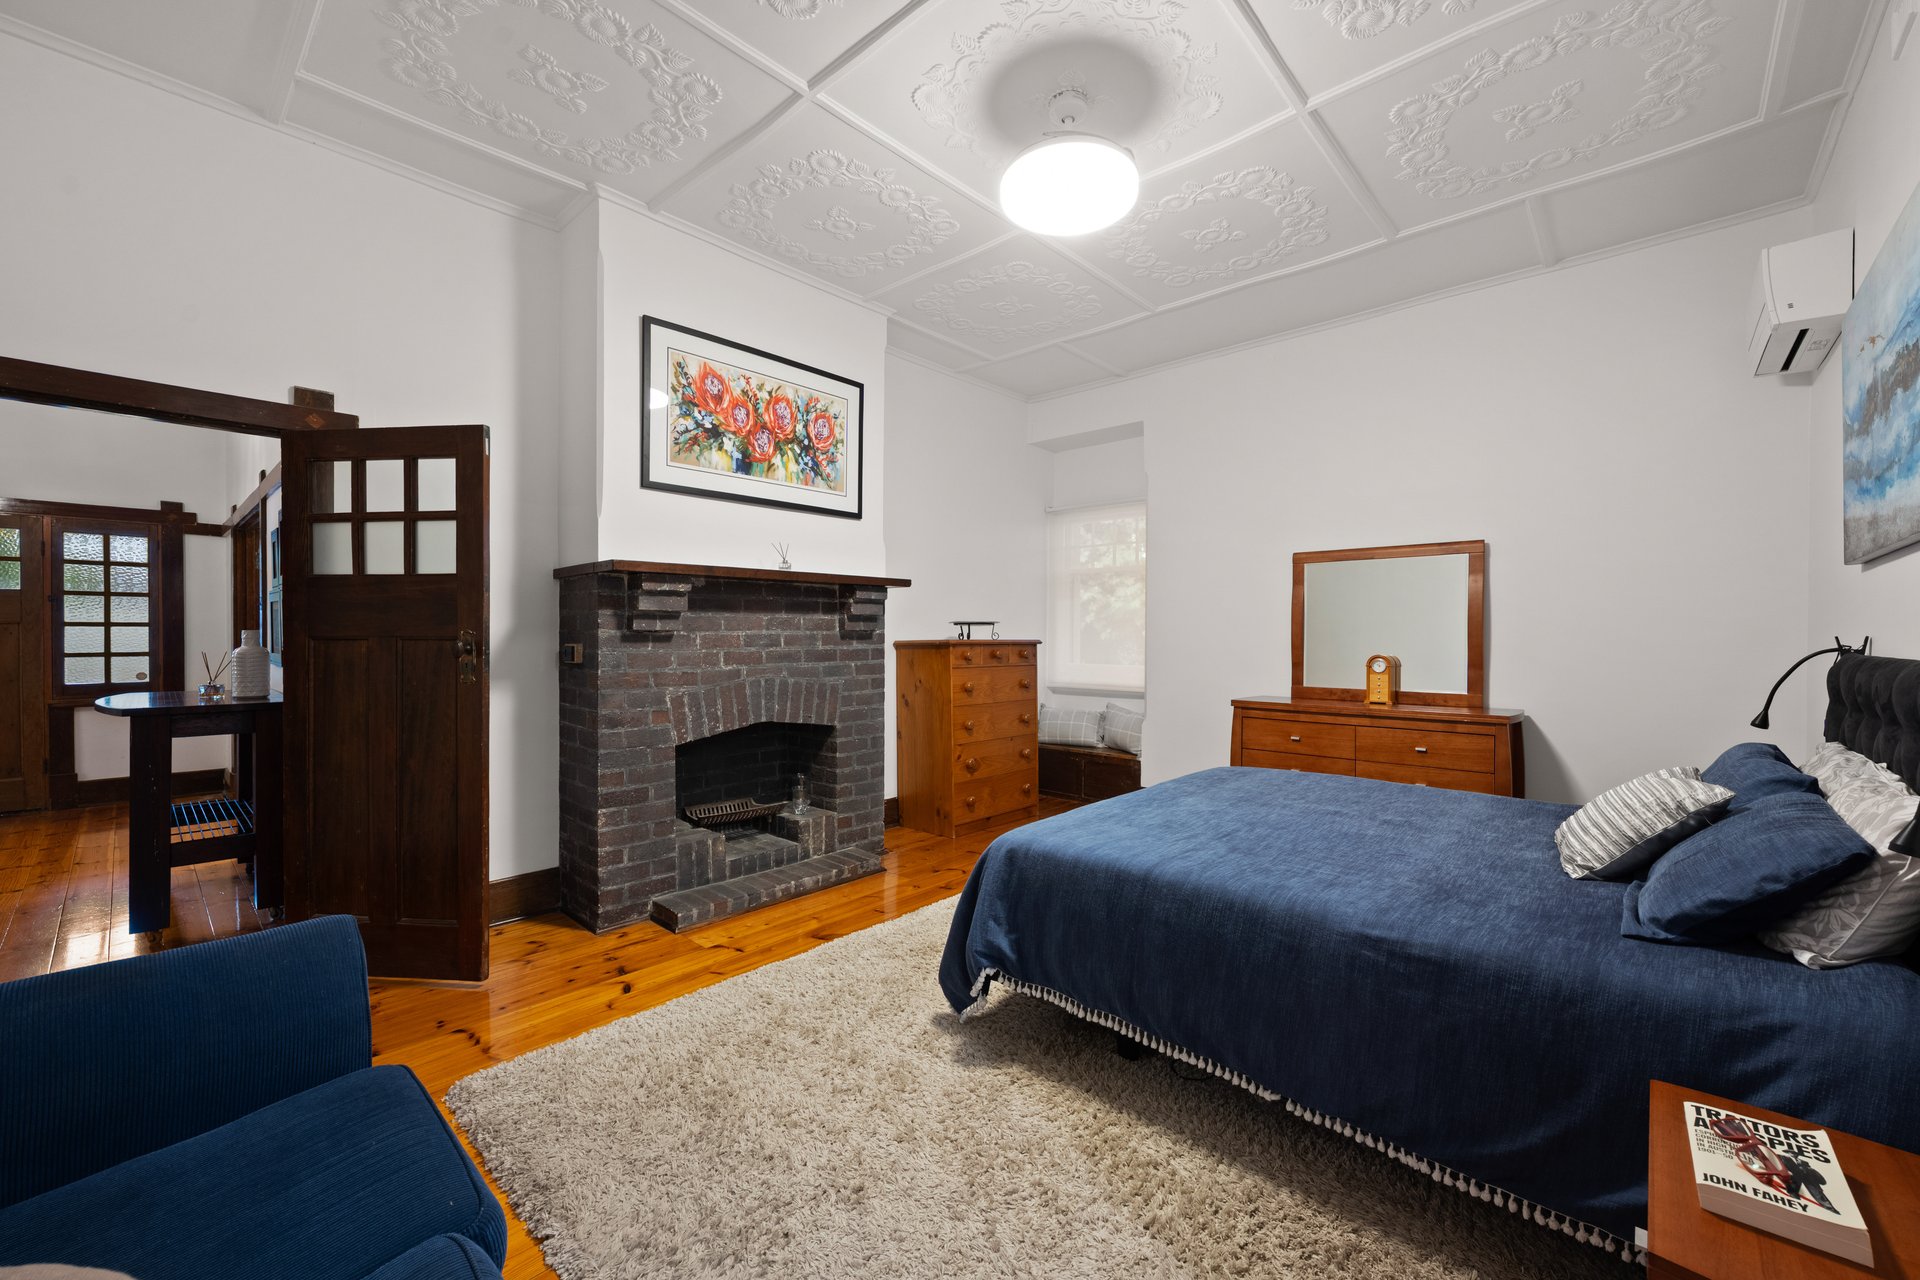
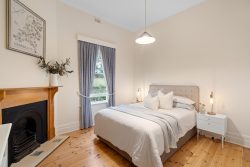
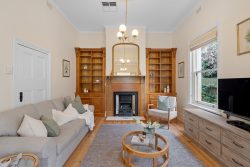
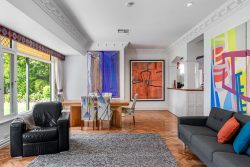
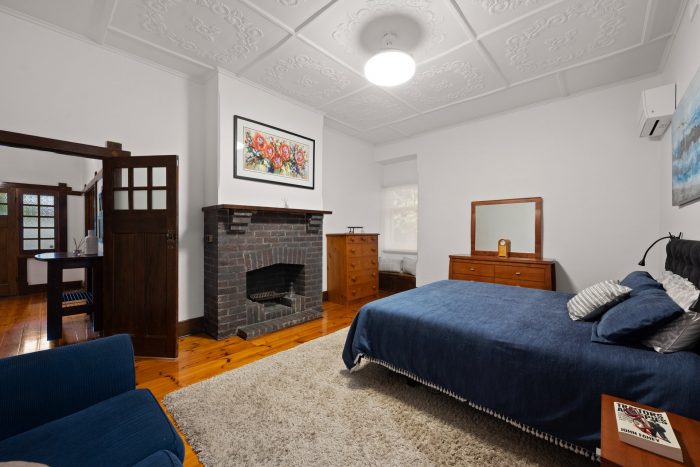
From a wide entry that welcomes the whole household in generous style, the formal lounge and dining rooms branch off to either side, offering the first taste of 3m decorative ceilings, period cornicing, pine floorboards and cosy fireplaces.
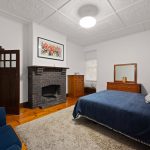
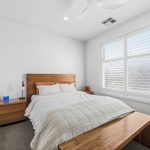
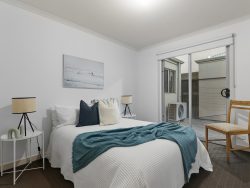
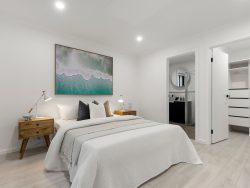
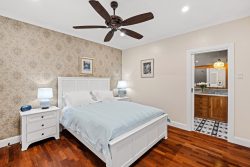
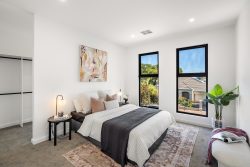
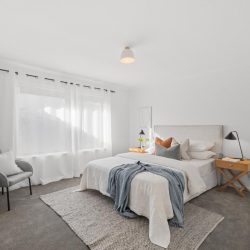
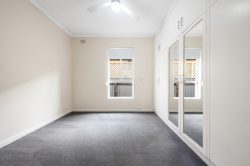
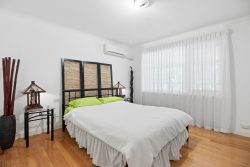
A large master suite claims its own walk-in wardrobe and an ensuite with a couple’s shower, creating a private parental domain for the end of those busy days.
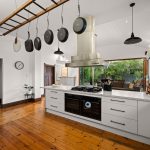
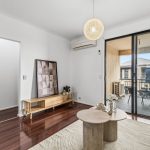
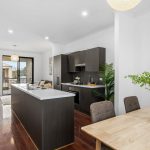
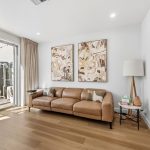
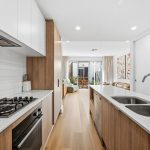
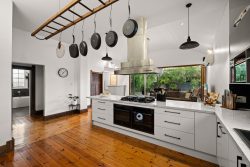
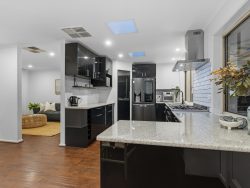
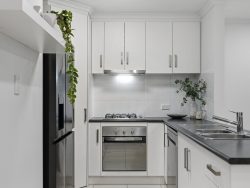
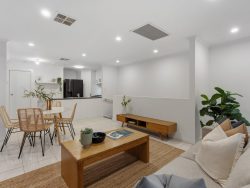
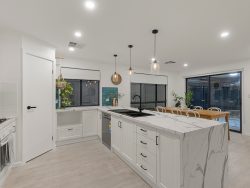
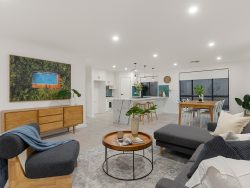
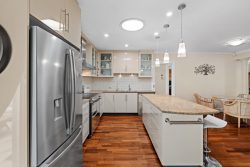
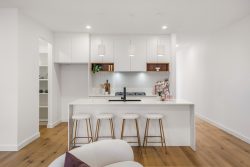
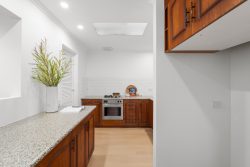
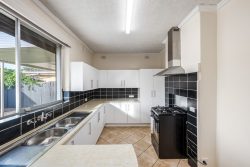
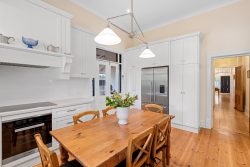
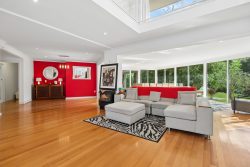
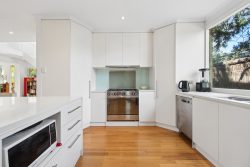
Marrying that period grace with modern-day function, a contemporary Farquhar kitchen, equipped with quality appliances and stone benchtops, have designed a sociable kitchen angled to overlook an open-plan lounge that responds in kind, with space enough for the whole family to spread out.
Solid timber French doors then carry the feature curved ceiling out to an alfresco, a bar positioned at the threshold to allow indoors and out to flow as one.
Out here, it’s so whisper quiet that you’d be forgiven for forgetting just how much cosmopolitan convenience surrounds you. Landscaped grounds reveal established gardens and a veggie patch, the built-in BBQ stands ready for a Saturday afternoon feast, and the solar-heated swimming pool keeps the water warmed well past those final days of summer.
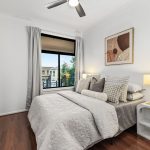
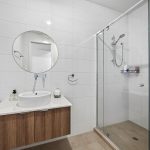
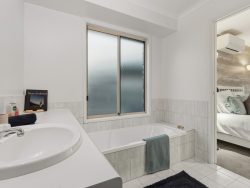
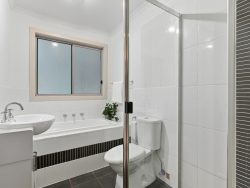
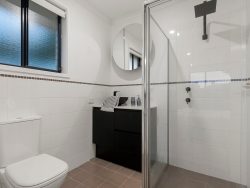
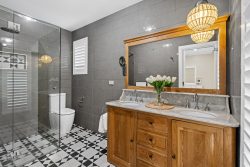
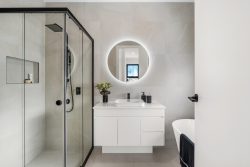
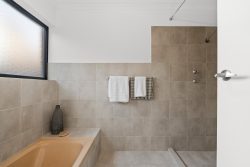
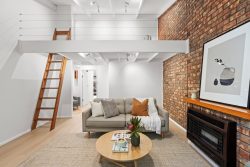
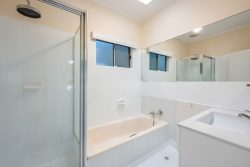
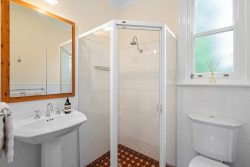
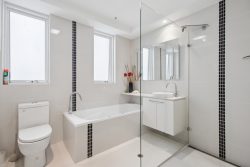
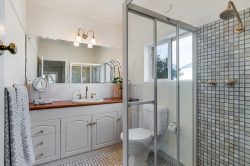
A home office and modern main bathroom round out the downstairs layout, while upstairs, two bedrooms with raked ceilings and dormer windows gather around a central retreat – creating both common ground and a little respite for even the largest of multi-generational households.
From standout schooling to Unley Road’s boutiques, King William Road’s dining and excellent public transport – it’s all just beyond the idyllic return verandah.
An ideal low maintenance home with the function, space and flexibility to support any growing family, the character and the postcode to let your family grow, and carry it through the next chapter.
Features
• Solar heated, salt-chlorinated swimming pool
• Undercover & off-street parking for up to six vehicles
• Multiple, flexible living zones
• Walk-in wardrobe & couple’s ensuite to master
• Built-in robes to other bedrooms
• 900mm gas cooktop & dual ovens
• LG dishwasher & Qasair rangehood
• Walk-in pantry, wet bar & underground cellar
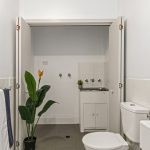
• Laundry with direct access to service yard & 3rd WC
• Stone-topped built-in BBQ under pergola
• Auto irrigated rear lawns
• R/C split system air conditioning to all main rooms
• Monitored alarm
• Extensive storage
• Powered garden shed
Lifestyle
• Footsteps from bus, train & Heywood Park
• Short stroll to cafés, dining & boutiques of King William & Unley Roads
• 5-minutes from Mitcham Square shopping amenities & cinemas
• Prized zoning for ever-popular Unley Primary & High
• Proximity to Mitcham Girls, Urrbrae Agricultural, Concordia, Annesley, Cabra, Scotch & Mercedes College
• Just 4km from the CBD..