4 Ellen Pl Palmerston ACT 2913 Australia
Auction
19 September 11:00am
Light filled family home with plenty of character and charm
Some homes impress with their size, others with their location, but 4 Ellen Place captures you with the way it feels.
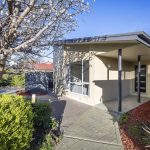
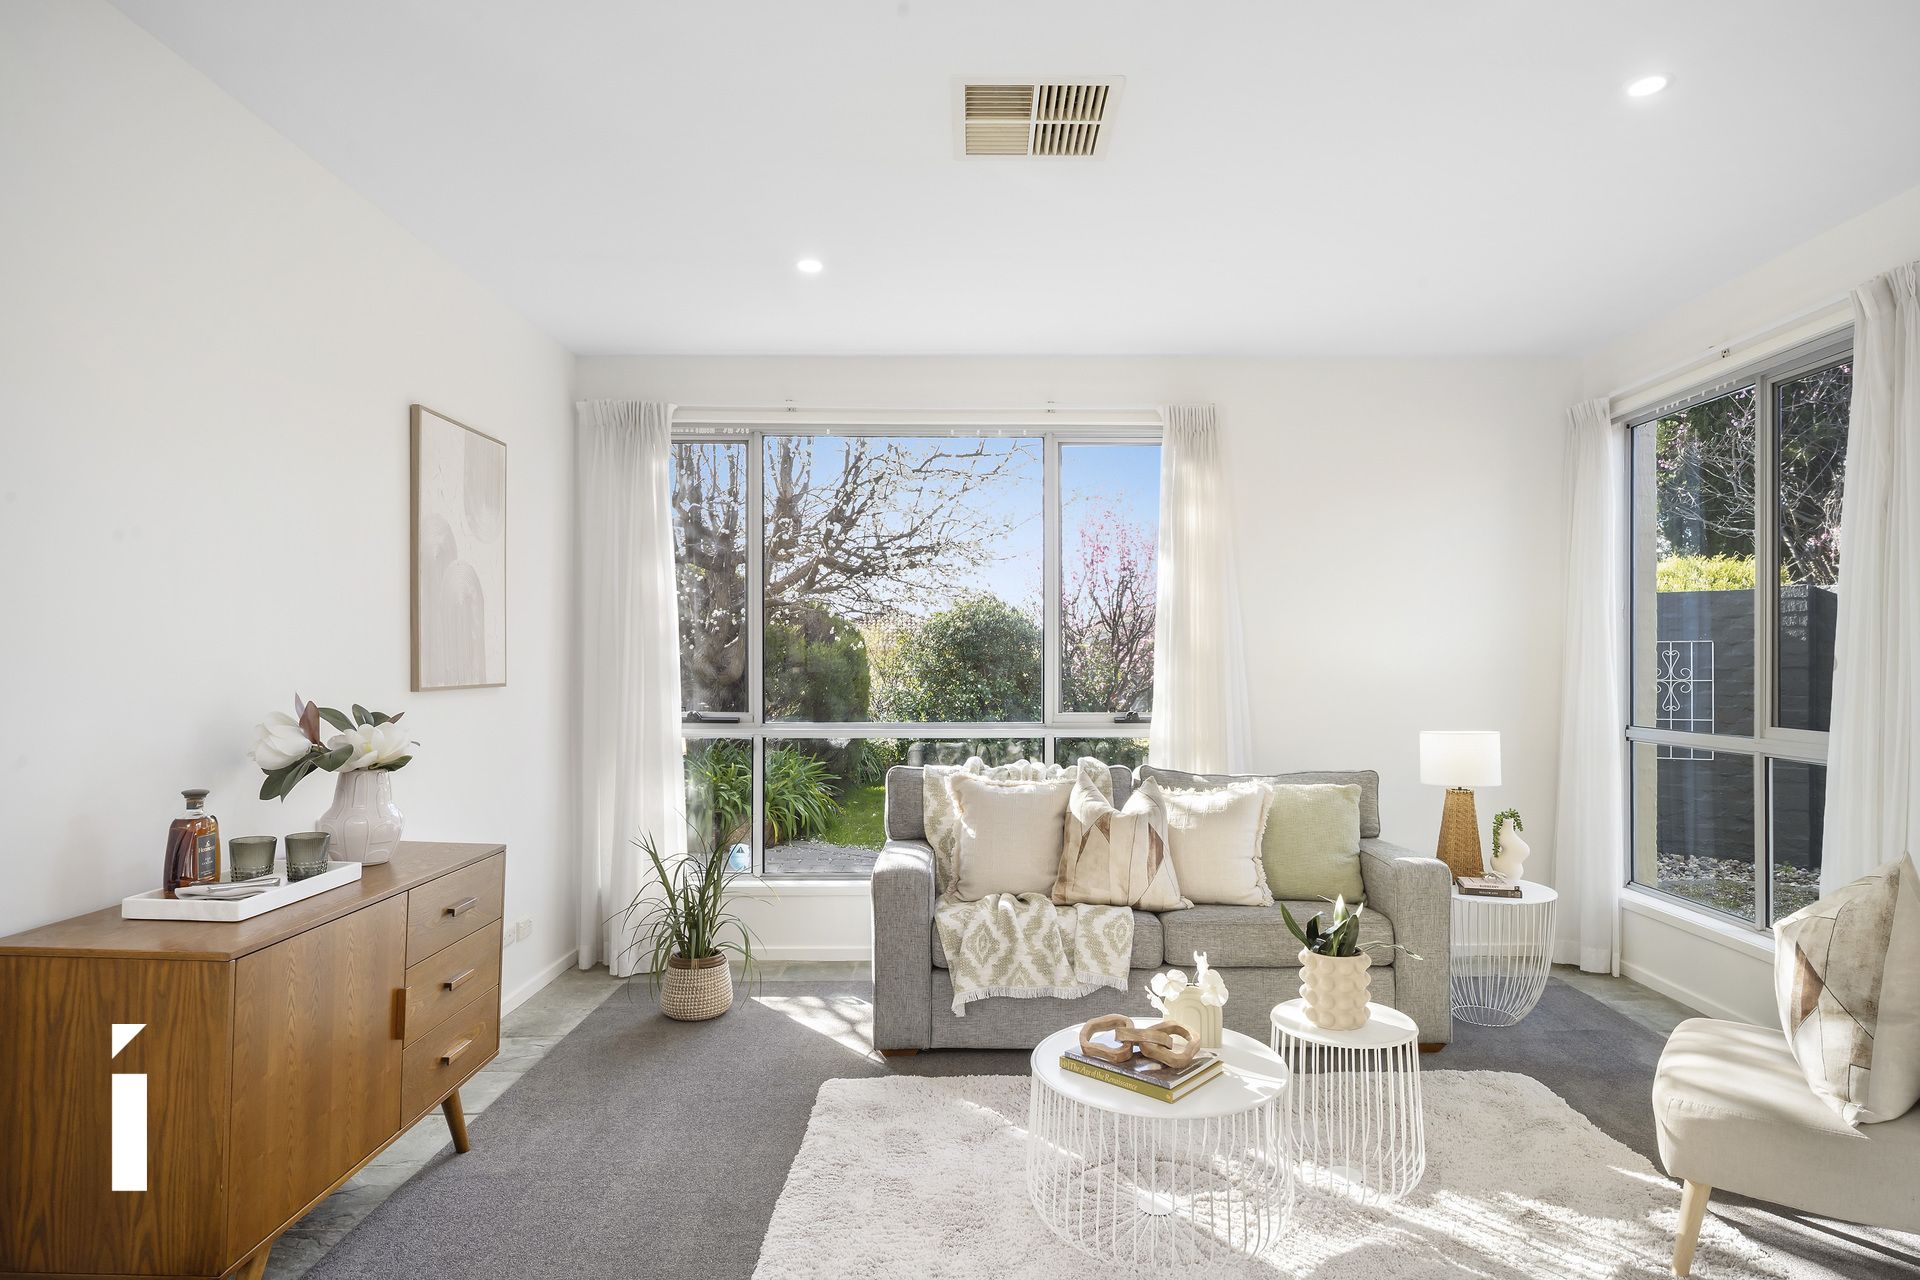
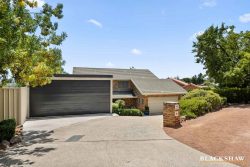
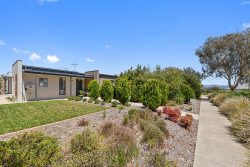
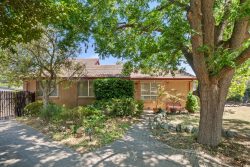
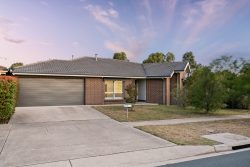
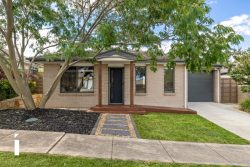
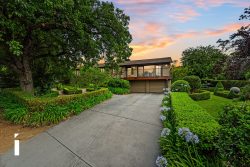
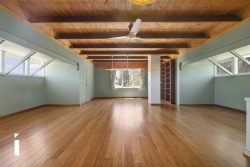
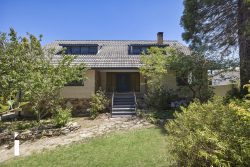
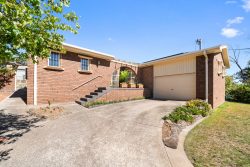
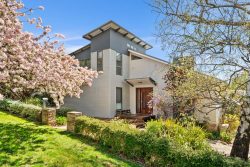
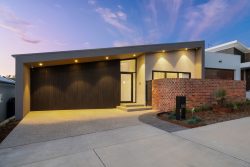
Tucked away in a peaceful Palmerston cul-de-sac, this beautifully presented three-bedroom residence is anything but ordinary. High ceilings, expansive windows, beautiful garden outlooks and a distinctive split-level layout come together to create a home filled with warmth and character. Set on a generous 707m² block with established gardens, it offers a wonderful sense of privacy while remaining perfectly suited to comfortable everyday living.
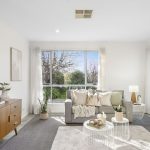
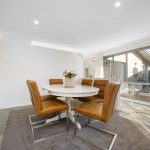
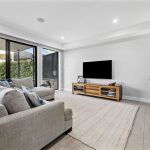
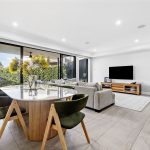
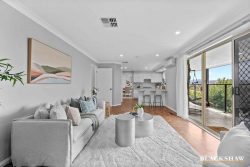
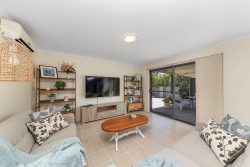
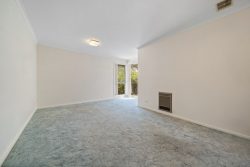
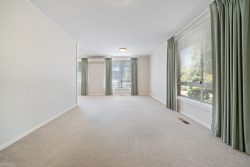
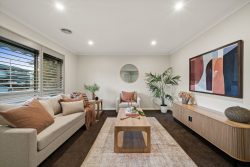
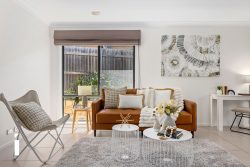


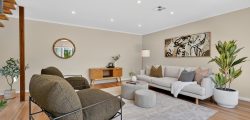
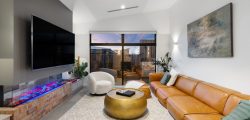
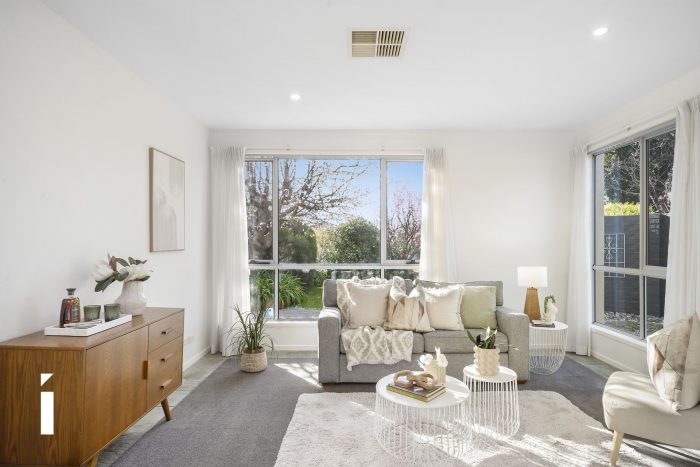
The home’s living and dining areas embrace its split-level design, with the sunken lounge enjoying a sense of separation from the dining room while remaining beautifully connected to the surrounding spaces. A home office framed by beautiful bay windows creates an inviting place to work or study while overlooking the garden. From here, everyday living extends outdoors to the covered entertaining area, providing the perfect setting for long lunches, summer evenings and weekends with family and friends. Established gardens surround the home, complemented by a private, fully fenced yard with plenty of space for children and pets.
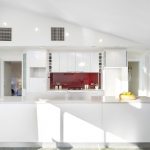
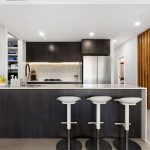
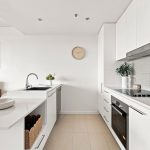
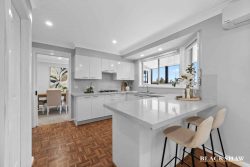
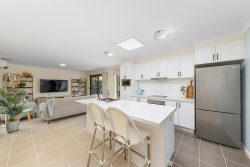
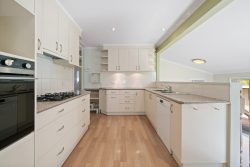
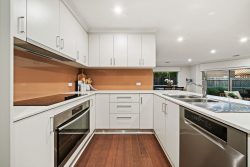
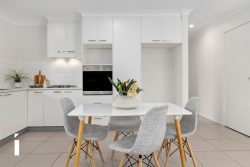
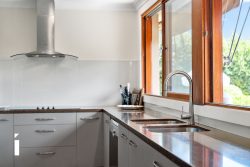
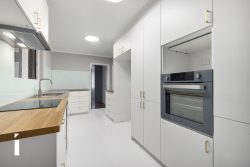
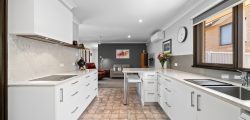
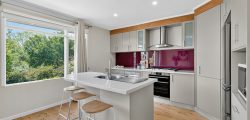
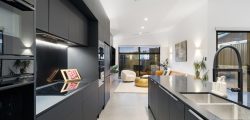
The kitchen is positioned alongside the living and dining areas while maintaining its own dedicated space, creating a practical layout for everyday cooking and entertaining. Complete with a gas cooktop, generous preparation space and excellent storage, everything has been thoughtfully arranged to keep the kitchen functional and easy to use.
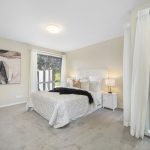
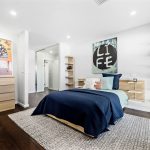
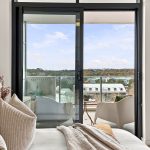
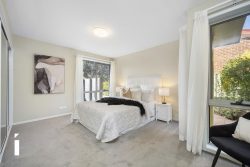
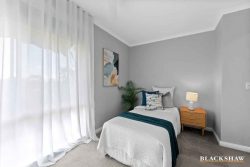
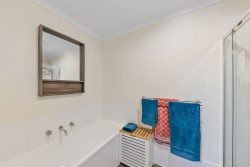
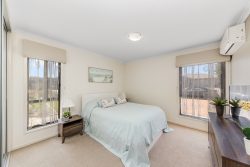
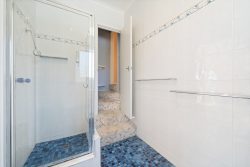
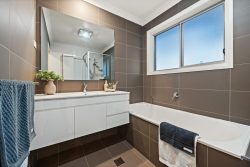
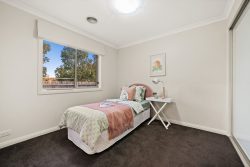
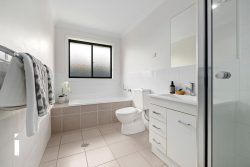
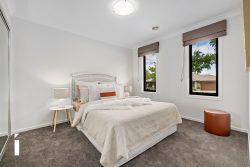
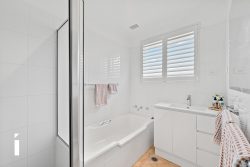
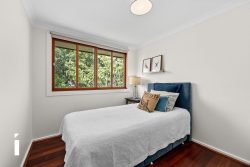
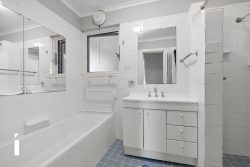
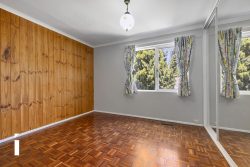
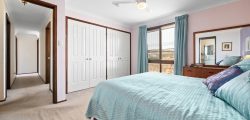
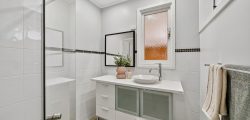
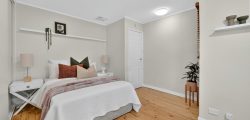
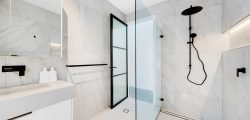
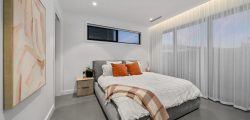
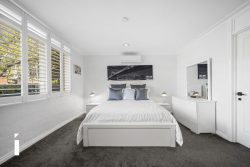
The home features three well-appointed bedrooms, with the main bedroom privately positioned and enjoying its own outlook and connection to a secluded courtyard. The updated ensuite adds a touch of luxury with floor-to-ceiling tiling, underfloor heating and a freestanding bath, while the main bedroom also offers generous wardrobe storage and the two additional bedrooms include built-in wardrobes.
Practical features throughout the home include a generous laundry and storage, evaporative cooling, instantaneous gas hot water, rooftop solar panels and a double automatic garage with rear roller-door access and additional side access.
Positioned within a peaceful and established pocket of Palmerston, 4 Ellen Place offers the privacy of a quiet cul-de-sac while keeping everyday conveniences within easy reach. Local schools, parks and shops are nearby, with the extensive shopping, dining and lifestyle amenities of Gungahlin Town Centre only a short drive away. With its distinctive interiors, established gardens and flexible spaces, this is a home with genuine personality and a wonderful setting for its next chapter.
Features You’ll Love:
• Beautifully presented three-bedroom residence in a peaceful Palmerston cul-de-sac
• Generous 707m² block with established gardens
• Character-filled split-level layout with soaring ceilings and expansive windows
• Sunken lounge connected to the dining room through the distinctive split-level design
• Reverse cycle air conditioning in the sunken lounge, a recently installed gas furnace and ducted cooling throughout.
• Home office framed by bay windows with beautiful garden outlooks
• Covered outdoor entertaining area overlooking the established gardens
• Private, fully fenced yard with space for children and pets
• Dedicated kitchen with gas cooktop, generous preparation space and excellent storage
• Privately positioned main bedroom with access and outlook to a secluded courtyard
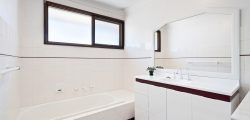
• Updated ensuite with floor-to-ceiling tiling, underfloor heating and freestanding bath
• Two additional bedrooms with built-in wardrobes
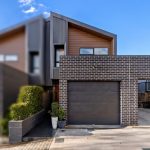
• Double automatic garage with rear roller-door access
• EV charger-ready garage, with existing infrastructure allowing for easy installation of an electric vehicle wall charger.
• Additional side access
• Rooftop solar panels
• Evaporative cooling
• Instantaneous gas hot water
• Generous laundry and storage
• Convenient access to schools, parks, local shops and Gungahlin Town Centre
Essentials (Approx):
• Living: 162m²
• Garage 40m²
• Block size: 707m²
• Rates: $3,629 p.a
• Land Tax: $6,956 p.a. (investors only)
• Year Built: 1994
• EER: 1.5
• Rental Estimate: $690-$720 p.w.