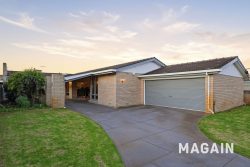
40 Eton St Malvern SA 5061 Australia
Inspections
Wed 12th of Aug
04:30 PM – 05:00 PM
Sat 15th of Aug
01:15 PM – 01:45 PM
Wed 19th of Aug
02:30 PM – 03:00 PM
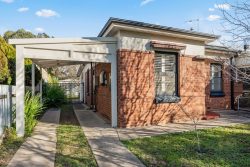
“THE MAPLES” – AN ELITE DESIGNER VILLA IN MALVERN C.1910 – Reimagined By Proske Architects & Morgan Build, Sublime Architectural Edge Living.
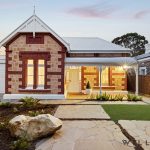
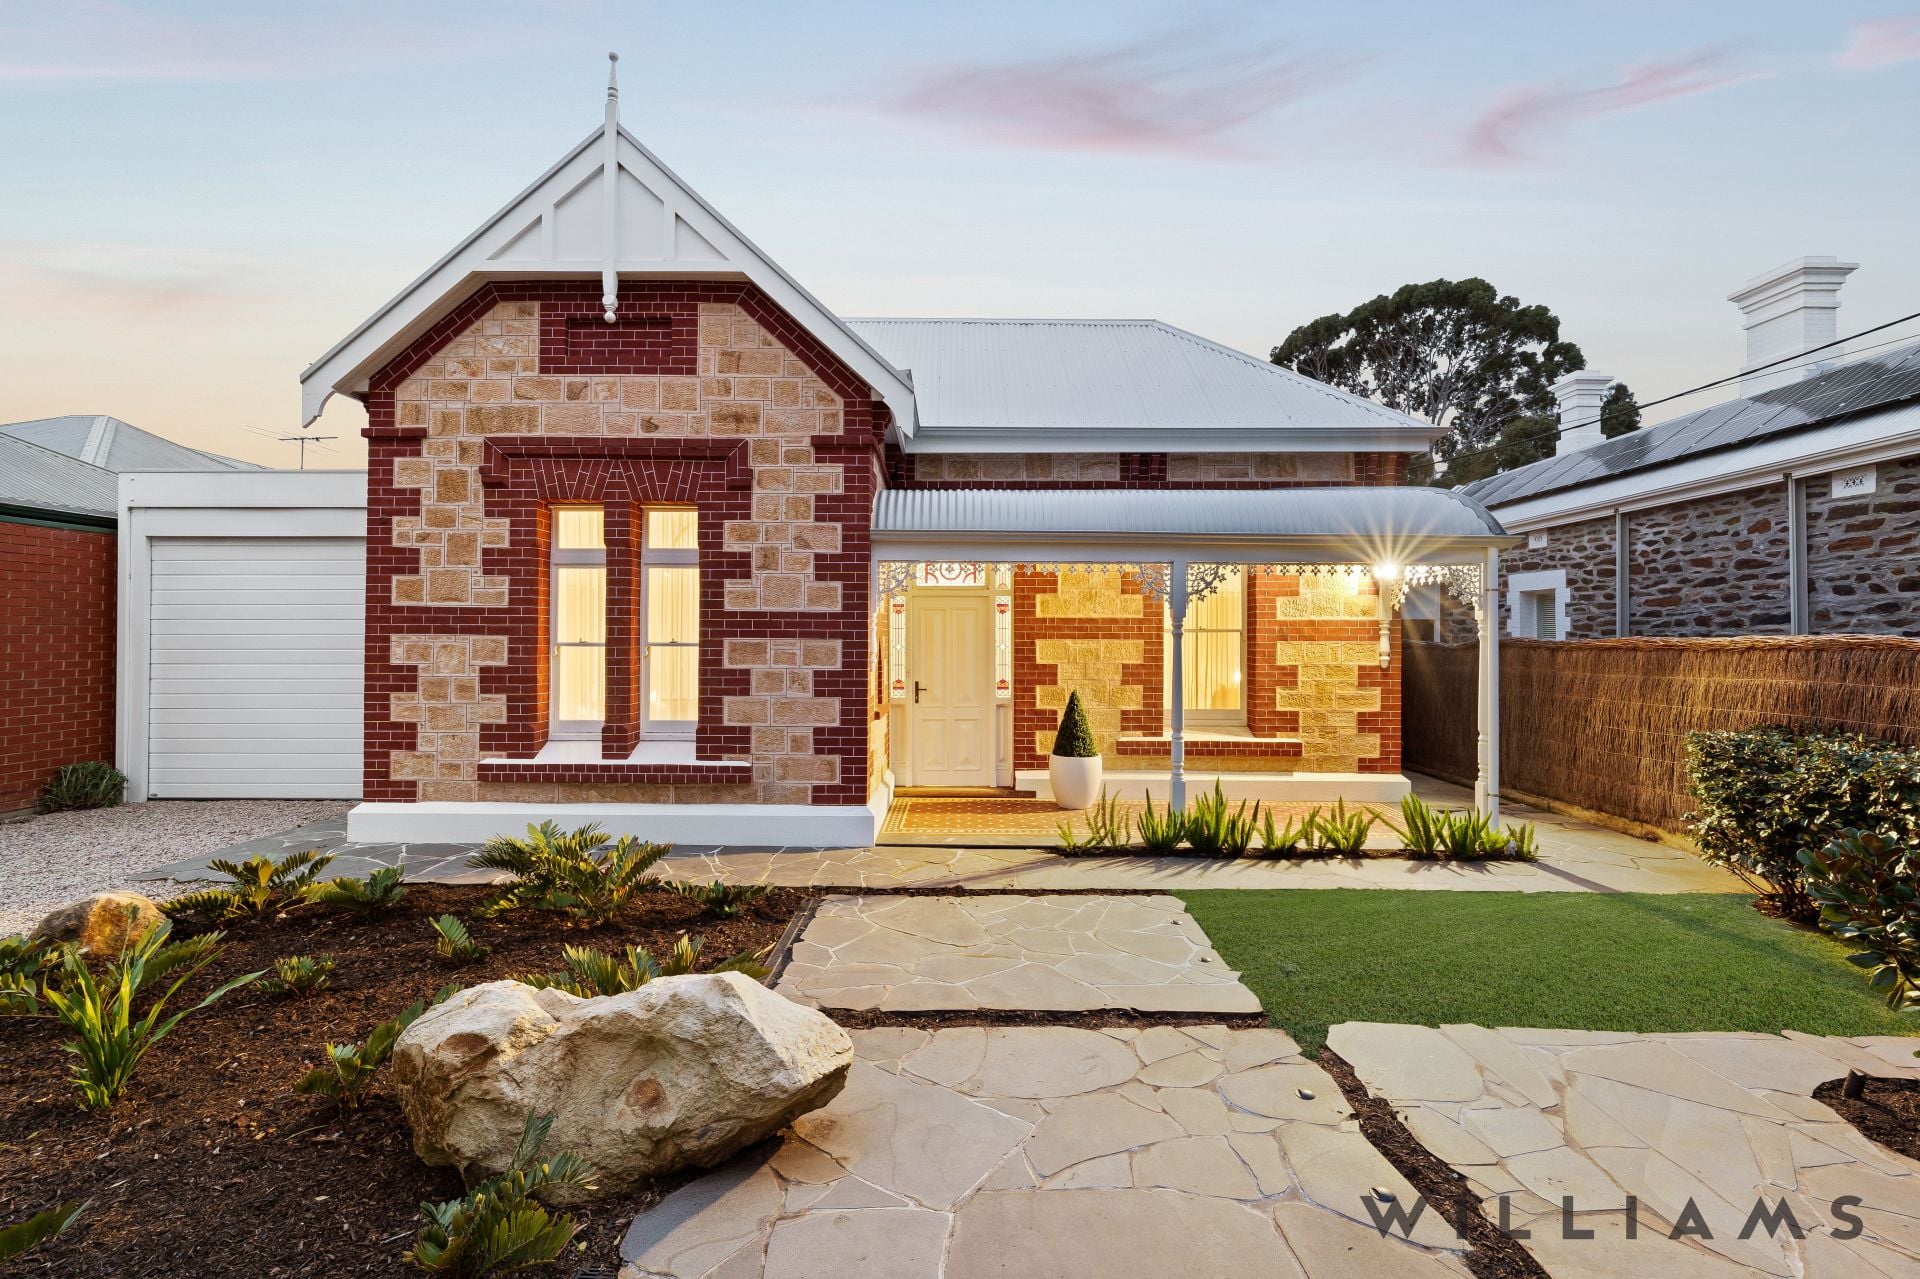
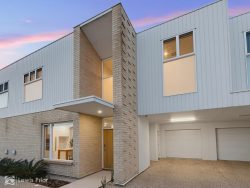
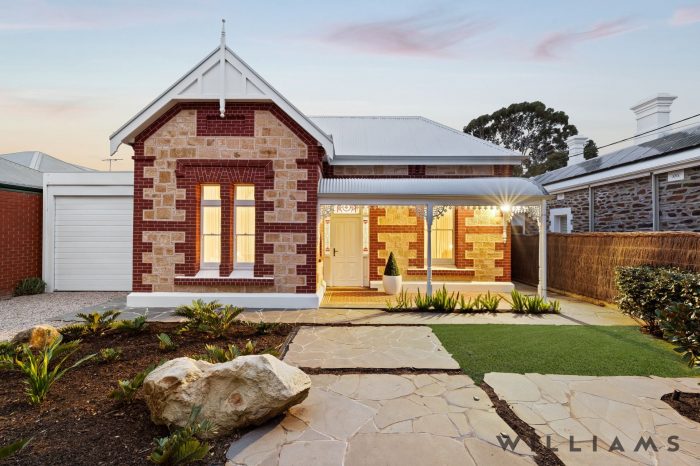
WILLIAMS LUXURY are delighted to be to showcasing ‘THE MAPLE’S” which is undoubtedly one of South Australia’s most stylish Designer Villa’s to be offered to the luxury market this year! Out of this world design and luxury, like no other! This “once in a lifetime” luxuriously appointed residence awaits all generations of luxury buyers who love the finer things in life… it’s like you have stepped into a BELLE Home Magazine. “THE MAPLE’S has been reimagined to an intoxicating level and offers a luxuriously appointed Designer Sandstone Villa showcasing creative reinvention by PROSKE Architects and curated by MORGAN Build.
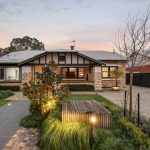
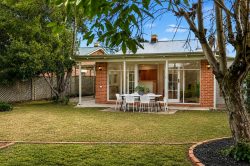
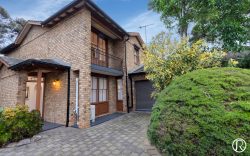
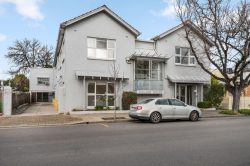
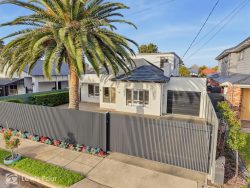
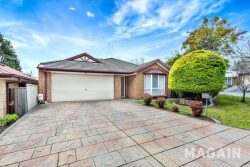
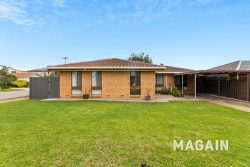
Nestled amongst other prestigious residences in the leafy heart of vibrant MALVERN, this designer Sandstone Return Veranda Villa offers excellent proximity to cosmopolitan convenience on every turn. Sited on 747sqm approx. and exhibiting the kind of street appeal that stops traffic…. perfectly framed by the glorious lush established designer gardens by Dale Smith of Design by Dale which are absolutely superb and really encase the Villa effortlessly!
Originally stated as C.1910 with recent extensive renovations, restoration and recreated by a magical collaboration of PROSKE Architects and MORGAN Build, together with Design by Dale gardens, this stunning Villa now showcases sublime entertaining spaces filled with natural light, uncluttered airiness and luxury amplified environments that the modern day buyers will absolutely adore. An out of this world designer sky- light in the hallway really makes the most impressive statement and offers what is already a light filled ambient residence into an architect personified statement…
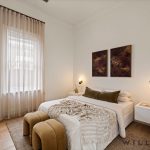
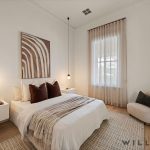
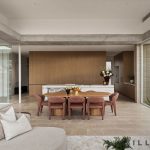
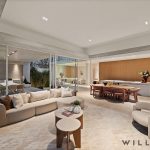
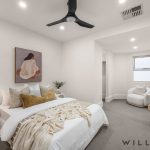
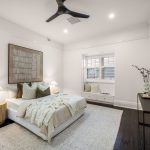
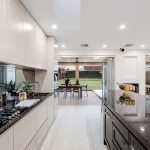
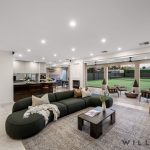
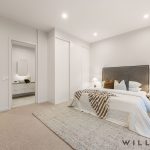
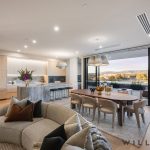
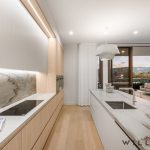
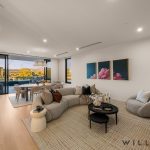
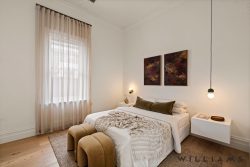
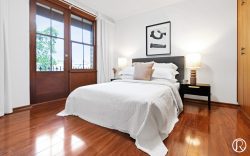
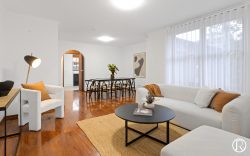
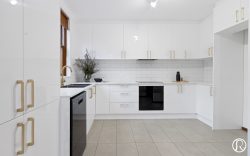
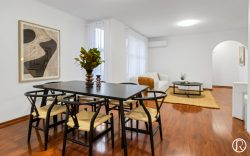
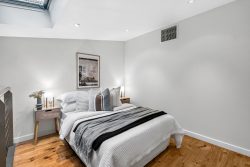
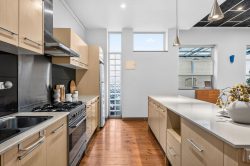
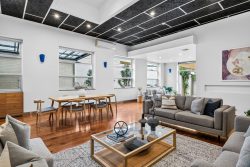
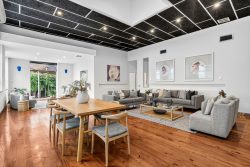
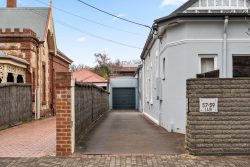
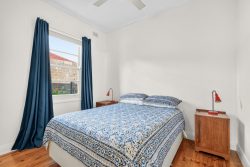
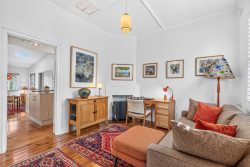
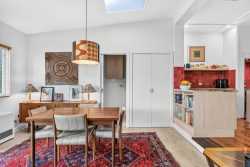
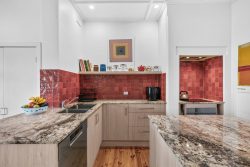
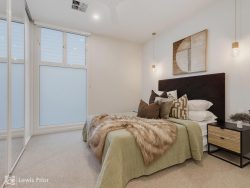
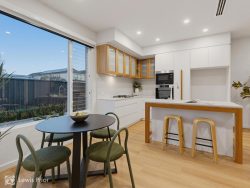
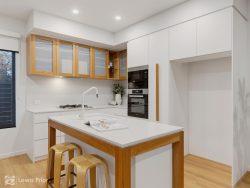
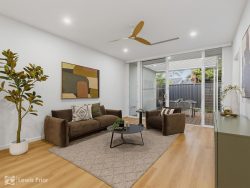
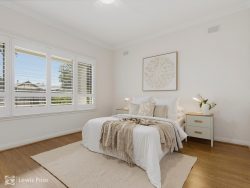
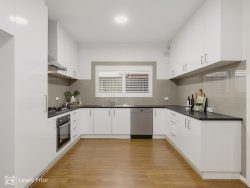
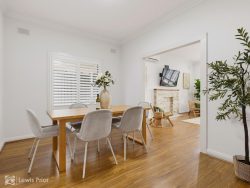
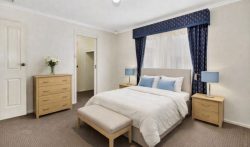
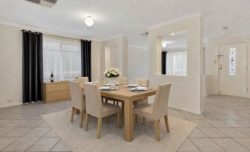
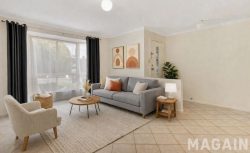
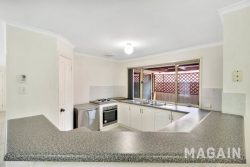
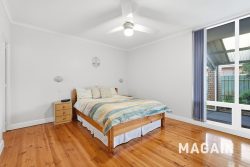
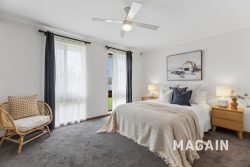
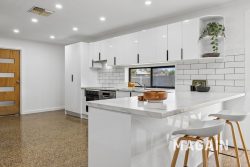
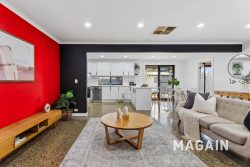
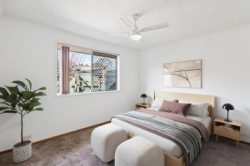
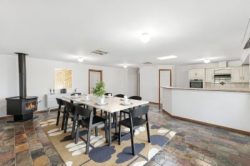
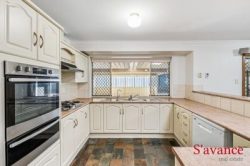
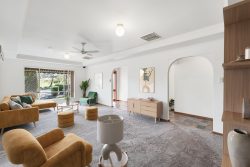
Comprising a highly versatile blueprint of 400sqm approx. of luxurious living over one sumptuous level, with excellent accommodation offering four king sized bedrooms, the master suite is a realm unto itself, boasting exceptional luxury with bespoke designer upholstered bed head, opulent Fashionista’s dressing room and a divine ensuite bathroom, grand formal lounge/fourth bedroom if you like, family luxe bathroom, impressive family laundry, sensational powder room, mood lifting open plan living & dining and adjacent the active entertainer’s dream come true epicurean kitchen with butler’s pantry, which is the centrepiece to endless entertaining and lifestyle. Imagine a fun Christmas day soiree with all the family in this spectacular designer residence! A further vertical bespoke wine connoisseurs wine room which is awaiting the new owners delight to host tastings and effortless cellaring to your heart’s content. Privacy and security assured with electric gate, intercom access and enclosed garaging for two luxury car accommodation.
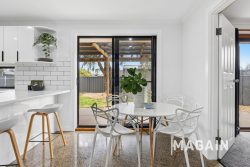
You’ll absolutely adore the light filled living environments where you can move in and explore the upbeat energy and effortless entertaining that this home offers all year round with superb connectivity to the outdoor entertaining terrace which entwines an indoor outdoor space for culinary excellence with entertainer’s outdoor bespoke designer teppanyaki BBQ overlooking the lush designer landscaped gardens.
A luxurious turnkey lifestyle awaits the time poor A-List affluent buyer, where they can simply move in and experience this stunning design, sensual sophistication, and absolute luxury…
HIGHLIGHTS
C.1910 Designer Return Veranda Sandstone Villa
Architecturally renovated, extended & improved by PROSKE Architects & MORGAN Build
Glorious North facing rear aspect
Stunning sublime interiors
Designer landscaped gardens by Design by Dale
Statement imported designer lighting
Prestigious address on undoubtedly one of Malvern’s finest streets
Abundance of natural light throughout
Designer Oak timber flooring
Luxurious turnkey lifestyle awaits
BLUEPRINT
Four king sized bedrooms – deluxe master ensuite with dressing room/robe and luxe ensuite & French doors to private terrace garden
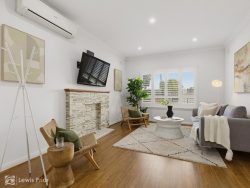
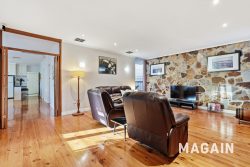
Stunning formal lounge/living with gas fireplace
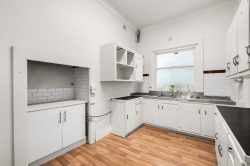
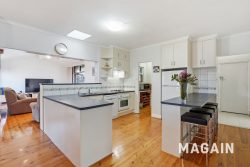
Epic entertainer’s kitchen & butler’s pantry
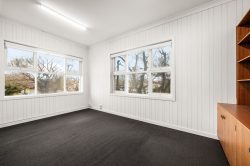
Study/home office (or formal lounge/bedroom four)
Open plan family living with gas fireplace and under floor heating un the stone flooring
Luxe family bathroom with Velux skylights
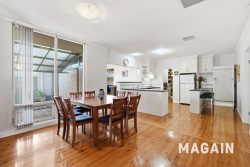
Mood lifting open plan living/entertaining environments
Vertical bespoke wine connoisseurs wine cellar
Exceptional amount of bespoke cabinetry and storage
LIFESTYLE
Effortless indoor/outdoor living with concrete tilt terrace with Teppanyaki BBQ and entertainer’s terrace
Lush established designer gardens
Glimmering swimming pool
Enclosed Garage – two luxury car accommodation
Underfloor heating
Ducted reverse cycle air conditioning
Intercom access
Sited on 747sqm approx. of land
Electric front gates
Exclusive Malvern locale
MALVERN
Highly popular and prestigious precinct with quiet leafy surrounds, enjoy this vibrant and highly exclusive locale, within walking distance to Abbotts & Kinney Coffee, Ellinkiko Greek Eatery, Chefs of Tandoori and all the Unley Road cosmopolitan convenience and the recently refurbished Cremorne Hotel, Duthy Street’s gourmet providores, King William Road’s cosmopolitan precinct and the exceptional array of restaurants, cafes and boutiques. Only a few minutes drive to the Adelaide CBD, Unley Shopping Village, Mitcham Shopping Village & Wallis Cinema. Close proximity to prestigious schools including; Walford School, Scotch College and Concordia College, with zoning for Highgate Primary and Unley High School.