90 Brookfield Ave Fletcher NSW 2287, Australia
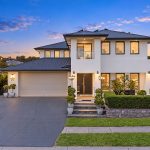
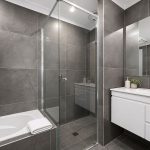
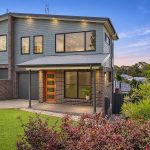
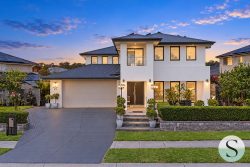
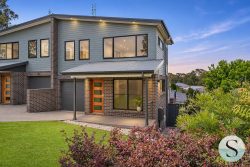
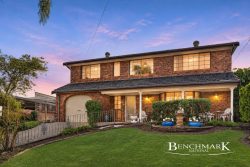
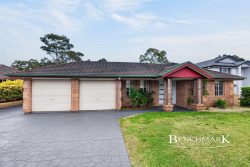
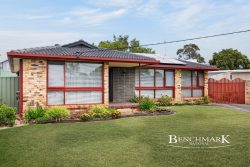
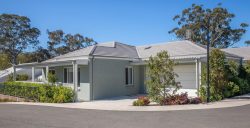
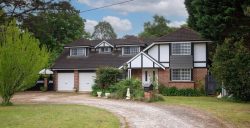
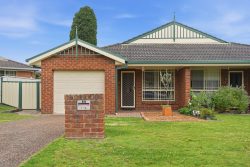
Set opposite Fletcher’s peaceful wetlands, this substantial two-storey residence delivers the scale, separation and flexibility families look for, with an outlook that brings a welcome sense of openness to everyday life. Behind its contemporary street presence, the home combines five bedrooms, four bathrooms, multiple living zones and generous entertaining spaces across a practical two-level layout.
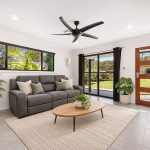
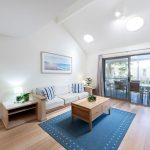
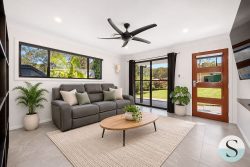
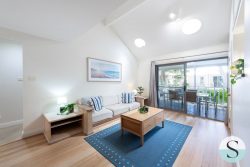
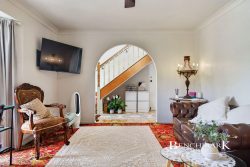
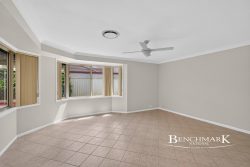
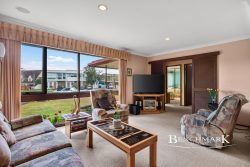
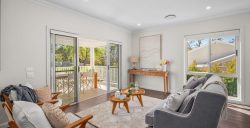
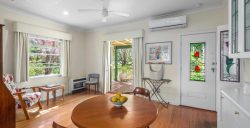
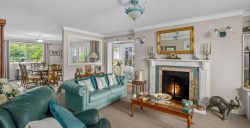
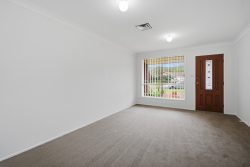
The main living and dining area forms the natural heart of the home, providing a spacious setting for daily family life and larger gatherings alike. Floorboards, plantation shutters, ceiling fans and ducted air conditioning contribute to a polished, comfortable environment, while the wetland outlook enhances the connection between indoors and out.
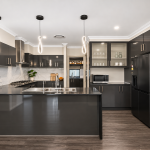
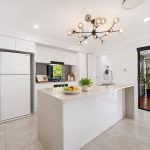
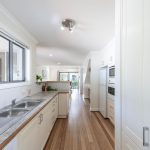
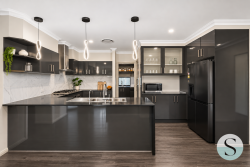
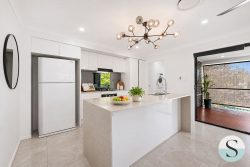
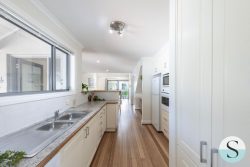
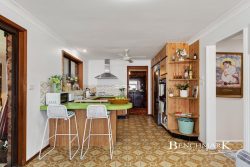
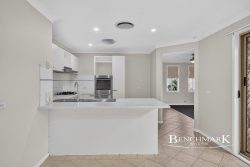
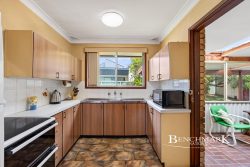
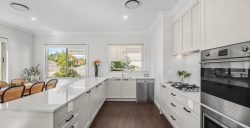
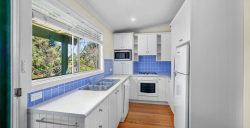
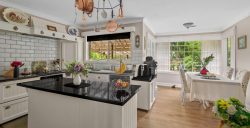
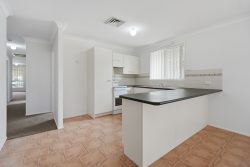
At the centre, the kitchen is designed for both everyday use and entertaining. A five-burner gas cooktop, broad breakfast bar, double sink, substantial storage and double-door refrigerator space are complemented by a butler’s pantry, keeping preparation and hosting well organised without losing connection to the living and dining areas.
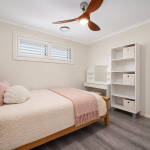
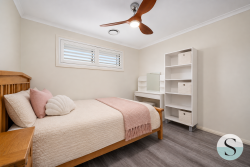
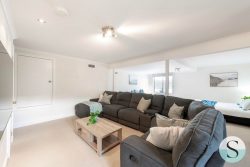
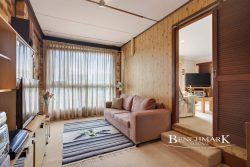
For movie nights, sport or a quieter retreat from the main living zone, the dedicated home cinema adds genuine flexibility. The floorplan also offers excellent separation between bedrooms across both levels, creating a practical arrangement for established families, teenagers, guests or multi-generational living.
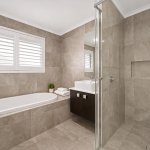
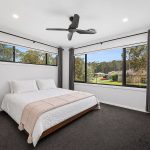
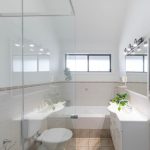
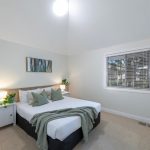
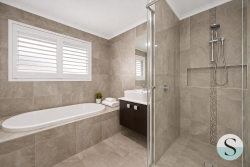
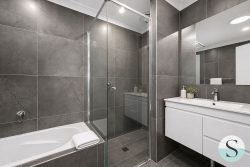
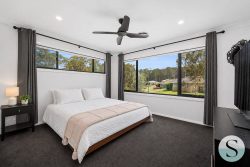
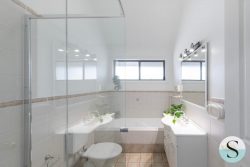
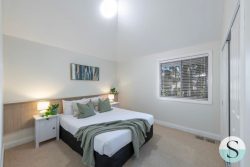
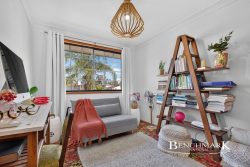
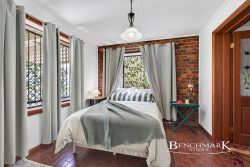
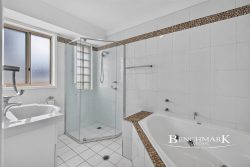
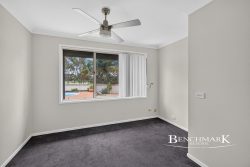
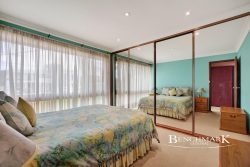
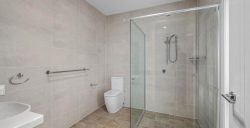
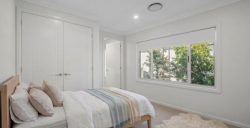
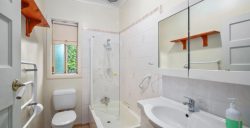
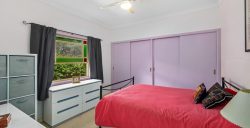
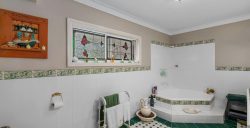
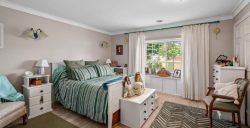
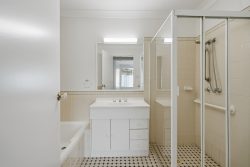
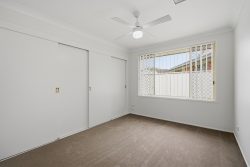
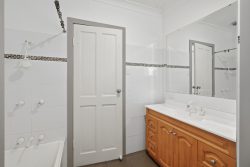
The main bedroom is appointed with a walk-in wardrobe and ensuite, while the remaining accommodation is supported by three additional bathrooms. Upstairs, the elevated position captures the wetland outlook and adds a welcome sense of privacy.
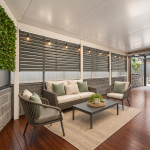
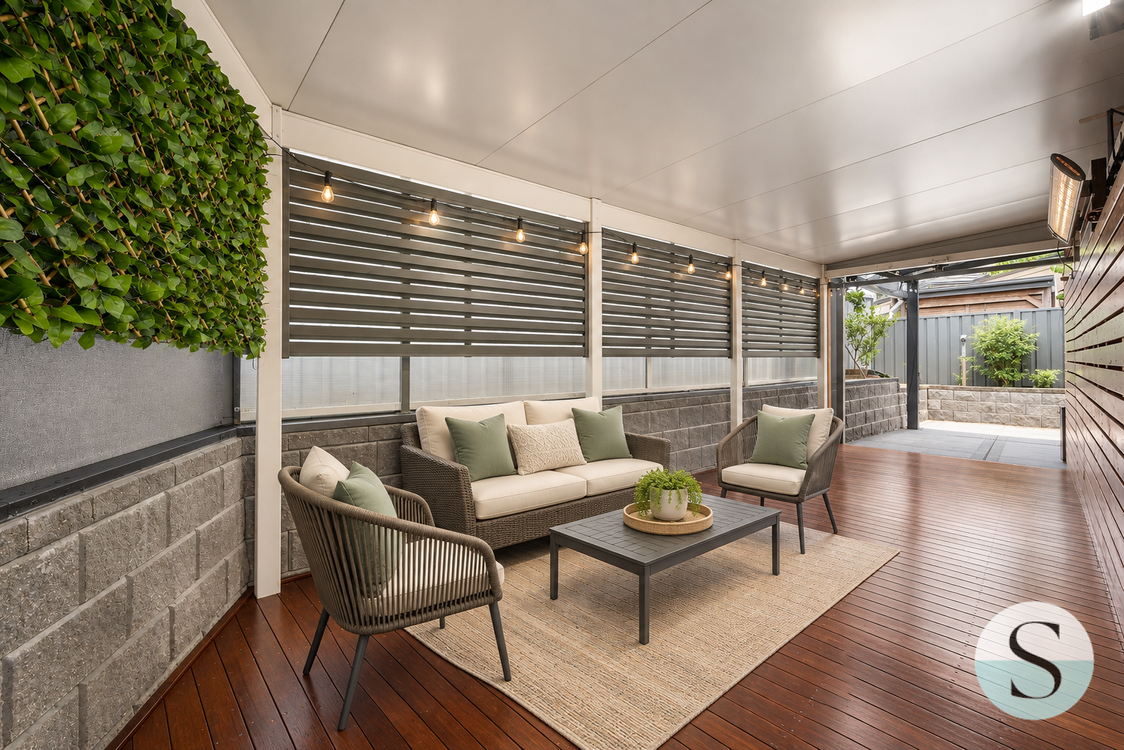
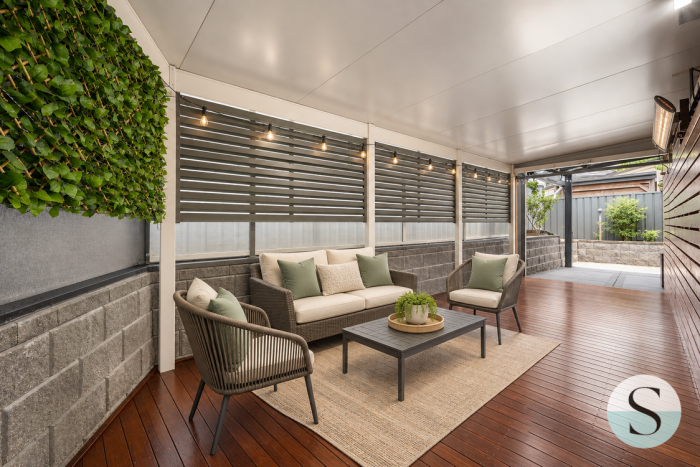
Outdoor entertaining continues the home’s family focus, providing room to dine, relax and host against a peaceful natural backdrop. Solar panels add an efficiency benefit, while the double garage offers internal access and useful storage for day-to-day practicality.
Here’s What You’ll Love:
– Five-bedroom, four-bathroom family residence across two levels
– Peaceful wetland outlook
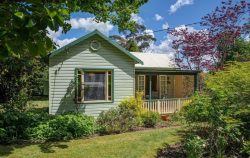
– Contemporary street presence with landscaped frontage
– Multiple living zones for flexible family living
– Dedicated home cinema
– Open-plan living and dining area
– Kitchen with five-burner gas cooktop and breakfast bar
– Butler’s pantry, double sink and extensive storage
– Main bedroom with walk-in wardrobe and ensuite
– Floorboards, plantation shutters and ceiling fans
– Ducted air conditioning throughout
– Covered outdoor entertaining area
– Solar panels for added efficiency
– Double garage with internal access and storage
– Side access and additional shed/workshop storage
– Nearby open green spaces and walking tracks
A home of considerable family scale, practical inclusions and a refreshing wetland setting, this is an opportunity to secure a well-equipped Fletcher address with room for life to grow and evolve..