Prestige Pavilion Huyilalu: Complete Project Guide to Price, Location, Amenities & Possession
Introduction
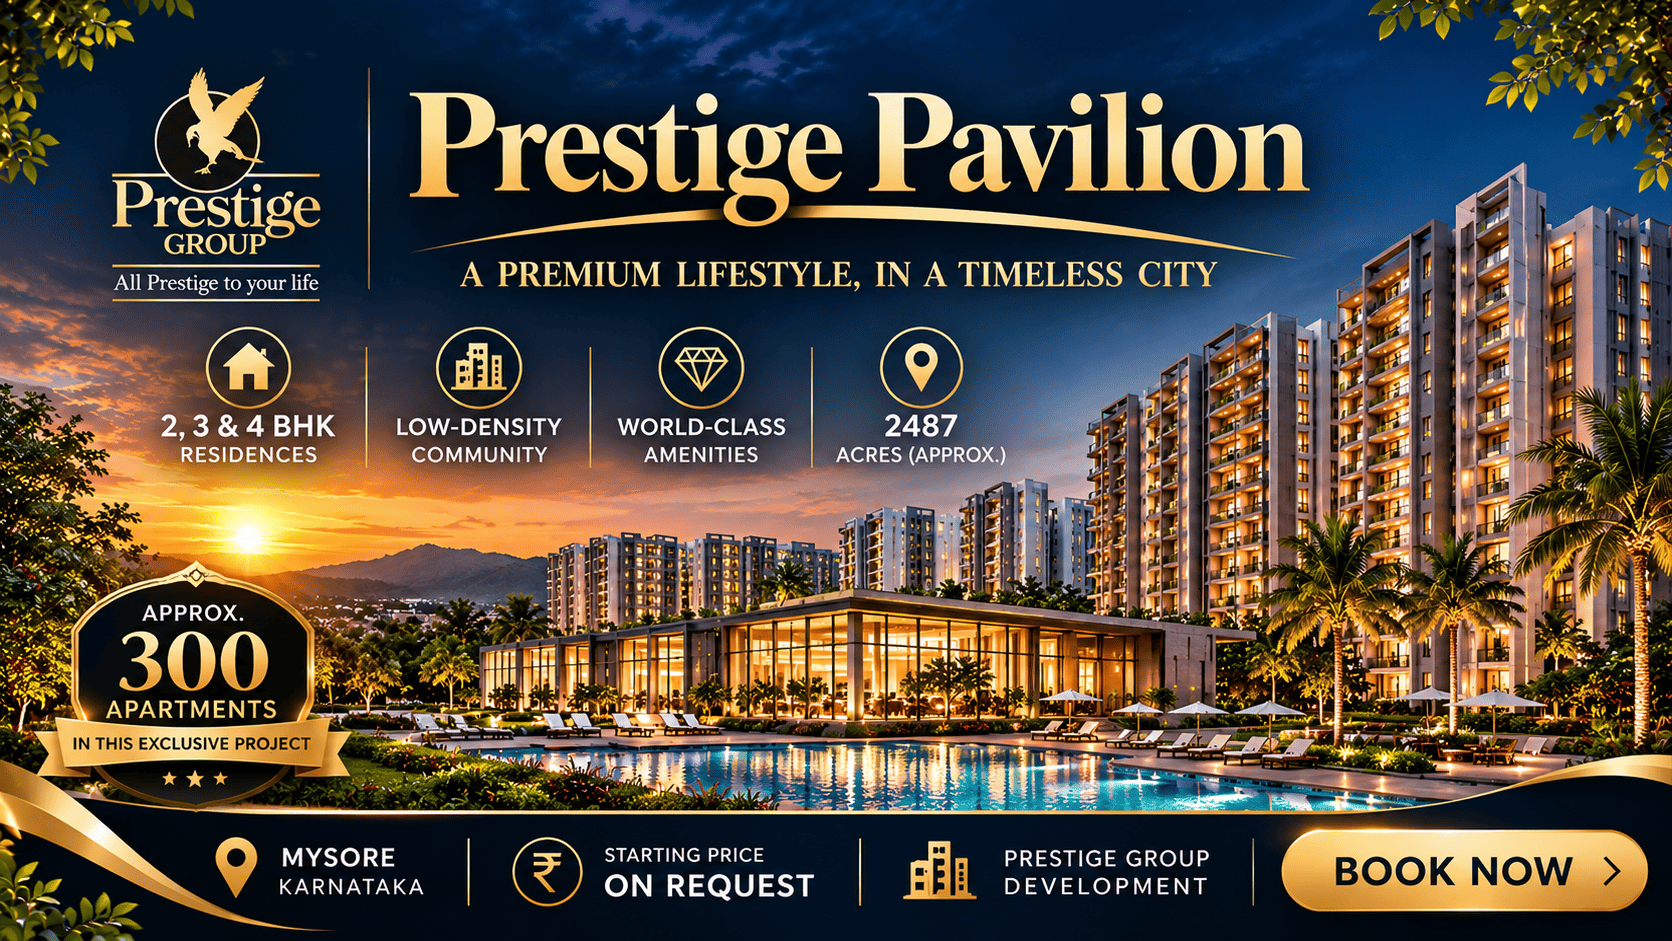
Prestige Pavilion Huyilalu is an upcoming residential apartment project by Prestige Group, planned in the western part of Mysore, Karnataka. Located in Huyilalu, off Hunsur Road and along the Bhogadi corridor, the project is designed for homebuyers looking for spacious apartments in a developing residential neighbourhood. The proposed development covers approximately 4 acres and includes three residential towers with around 360 apartments. It offers planned 2, 3 and 4 BHK configurations with super built up areas ranging from approximately 1,100 to 2,600 sq.ft. With a planned 21,000 sq.ft. clubhouse, landscaped open spaces and modern residential facilities, the development aims to offer a comfortable lifestyle for families, working professionals and buyers looking for a premium home in western Mysore.
The Prestige Pavilion Mysore project is currently being promoted at the pre launch and Expression of Interest (EOI) stage. Its indicative starting price is approximately ₹77 lakh*, while the reported overall price range extends up to around ₹1.82 crore*. The planned launch date is 5 December 2026 and the target possession date is 31 December 2030. However, Karnataka RERA registration is awaited and the final project details, prices, specifications and completion schedule must be checked against the approved documents once registration is granted. This guide explains the project’s location, apartment configurations, indicative price list, master plan, amenities, specifications, developer background, possession timeline and important points buyers should understand before considering an investment.
Prestige Pavilion Huyilalu Mysore: Project Overview
Prestige Pavilion is planned as a compact residential community on the western side of Mysore. Unlike large developments spread across several dozen acres, this project is designed around a smaller land parcel with three residential towers and a limited number of apartments. The proposed layout includes approximately 360 homes, creating a residential environment where shared facilities, landscaped spaces and apartment buildings are planned within a single community.
The project is being developed under the Prestige Group brand, which has an established presence in the Indian real estate market. Its proposed location in Huyilalu makes it relevant for people who prefer the western part of Mysore, particularly those connected with Hootagalli, Bhogadi and the employment areas around the Infosys Mysore campus.
The development is planned across approximately 4 acres, with tower heights ranging from G+16 to G+18 floors. The residential units will be available in three configurations. Smaller families and first time homebuyers can consider the proposed 2 BHK apartments, while families needing additional space can explore the 3 BHK and 4 BHK options.
One of the main features of the development is its planned clubhouse of approximately 21,000 sq.ft. The clubhouse is expected to include indoor recreational facilities, fitness areas, social spaces and other shared amenities. Around 35% of the site is also planned as open space, with landscaped gardens and a central park forming an important part of the proposed layout.
The following details provide an overview of the project as described in its pre launch material.
Project detailInformationProject namePrestige PavilionDeveloperPrestige GroupLocationHuyilalu, western Mysore, KarnatakaProject typeResidential apartmentsLand areaApproximately 4 acresTotal apartmentsAround 360Number of towers3Tower heightsG+16 to G+18Configurations2, 3 and 4 BHKApartment sizes1,100–2,600 sq.ft. SBAAverage apartment sizeApproximately 1,600 sq.ft.ClubhouseApproximately 21,000 sq.ft.Planned open spaceAround 35%Starting priceApproximately ₹77 lakh*Planned launch5 December 2026Target possession31 December 2030Current statusPre launch / EOIKarnataka RERARegistration awaited
These figures are based on the available pre launch information. Buyers should obtain the final project brochure, approved plans and official cost sheet before making a purchase decision.
About Prestige Group
Prestige Group is the developer behind Prestige Pavilion. Established in 1986 and headquartered in Bengaluru, the company has developed a presence across several segments of the real estate industry. Its business portfolio includes residential apartments, commercial developments, retail properties, hospitality projects and other property related developments.
The group has developed projects in cities such as Bengaluru, Chennai, Hyderabad, Kochi, Goa, Mangaluru and Mysore. Its residential developments include apartments, villas and larger community based projects designed for different categories of buyers.
The developer’s experience is an important part of the project’s market positioning. Homebuyers often consider the developer’s background, construction experience, delivery history and financial strength before selecting a residential property. A recognised developer can provide an additional level of confidence, although every individual project still requires independent legal, financial and technical verification.
Prestige Group Projects in Mysore are relevant to buyers who want to explore the developer’s presence in the city. The proposed Prestige Group Apartments in Mysore add another residential option for people looking at premium homes outside the traditional central neighbourhoods.
The proposed development in Huyilalu also reflects the group’s interest in the western Mysore growth corridor. The company has a separately announced township development of more than 45 acres in the Huyilalu area. However, buyers should evaluate Prestige Pavilion independently because its approvals, construction schedule, specifications and contractual commitments relate to this particular project.
Prestige Pavilion Location: Why Huyilalu Matters
Location is one of the most important factors when choosing a residential property. A well designed apartment may offer comfortable interiors and attractive amenities, but its long term usefulness also depends on road connectivity, employment opportunities, schools, hospitals and everyday services.
Prestige Pavilion Huyilalu Mysore is planned in Huyilalu, on the western side of Mysore, close to the Bhogadi corridor and off Hunsur Road. The location is part of a developing residential belt where housing projects and employment related activities are gradually expanding.
Western Mysore has attracted attention from homebuyers because it offers access to residential neighbourhoods and employment destinations without placing every development inside the older city centre. Huyilalu is particularly relevant for people whose daily activities are connected with Hootagalli, Bhogadi and nearby employment areas.
The project’s location also makes it suitable for buyers looking beyond traditional central Mysore residential areas. However, Huyilalu is still developing, so buyers should evaluate the actual condition of approach roads, public transport, drainage, water supply and surrounding retail facilities before deciding.
Connectivity Through Hunsur Road
Hunsur Road is one of the important road corridors on the western side of Mysore. It connects residential areas with other parts of the city and provides access towards the Huyilalu and Bhogadi belt.
The proposed development is located off this corridor, making road connectivity an important part of its location advantage. Residents may find this route useful for travelling towards employment areas, educational institutions and other established parts of Mysore.
However, actual commuting time depends on the starting point, traffic conditions and the final approach road. Buyers should visit the location during morning and evening peak hours rather than depending only on estimated travel times mentioned in promotional material.
Bhogadi Residential Corridor
Bhogadi is another important reference point for understanding the project’s surroundings. The area has seen residential interest because of its connection with western Mysore and its access to different parts of the city.
The proposed project forms part of this broader residential growth belt. Buyers searching for Apartments in Huyilalu may also compare properties in nearby Bhogadi and other western Mysore neighbourhoods.
The availability of residential land and developing infrastructure can create opportunities for future housing growth. At the same time, buyers should understand that development takes time. New retail outlets, schools, healthcare facilities and public infrastructure may not become available at the same pace as residential construction.
Proximity to Hootagalli
Hootagalli is an important industrial and employment area in western Mysore. Its presence makes the surrounding residential locations relevant for professionals who prefer living closer to their workplaces.
People searching for Flats near Hootagalli Mysore may consider Huyilalu as one of the locations worth evaluating. A home in this part of the city could be useful for people whose daily travel is concentrated around the western employment belt.
The practical benefit will depend on the exact workplace, road conditions and daily travel schedule. It is advisable to check the commute personally before selecting an apartment.
Near the Infosys Mysore Campus
The Infosys Mysore campus is another major employment reference point in the region. Professionals working at or around the campus may prefer residential locations that provide convenient road access without requiring daily travel through the entire city.
For such buyers, Apartments near Infosys Mysore can be an important search category. Prestige Pavilion’s proposed Huyilalu location may be worth evaluating because of its position within the western residential corridor.
Rental demand from professionals can also be a consideration for property investors. However, rental income depends on actual tenant demand, property pricing, apartment maintenance, local competition and the completion of surrounding infrastructure. Buyers should not assume guaranteed rental returns simply because an employment centre is nearby.
Distance from Mysore City Centre
The available project information places Mysore city centre approximately 9–12 km from the proposed site. The estimated travel time is around 30–45 minutes, depending on traffic.
This distance can work for buyers who prefer a quieter residential environment outside the busiest central areas. However, people whose work, education or daily activities are concentrated in central Mysore should test the journey during their regular commuting hours.
The project information also mentions Mysore Railway Junction and Mysore Airport as important transport references. The airport is reported to be approximately 12 km away. Actual distances and travel times should be checked from the specific site entrance.
Educational and Healthcare Facilities
Families generally consider schools and hospitals before purchasing a residential property. The available project information identifies Quest Academy, Huda Public School, St. Lawrence International School and St. Philomena’s College among the educational institutions in the broader area.
For healthcare, the source mentions Manipal Hospital, St. Joseph’s Hospital and Motherhood Hospital.
These names provide a starting point for local research, but buyers should confirm their exact distances, current operating status, available departments and travel times. A school or hospital appearing in a project brochure does not automatically mean it is within a short walking distance.
Overall, Huyilalu can be considered by buyers looking for Apartments in West Mysore and Flats in West Mysore, especially those who value access to the western employment corridor. The location is still developing, so the decision should balance its present infrastructure with its possible future growth.
Prestige Pavilion Price: Latest Indicative Price List
Price is an important consideration for buyers comparing residential projects. The Prestige Pavilion Price information currently available is based on pre launch indications and should not be treated as a final quotation.
The reported starting price is approximately ₹77 lakh*, while the overall indicative price range extends to around ₹1.82 crore*. The proposed pricing varies according to apartment configuration, size, floor, view, location within the tower and other applicable charges.
The indicative base rate mentioned in the project material is approximately ₹7,000 per sq.ft. The final rate may change before or during the formal launch.
Prestige Pavilion Price List by ConfigurationConfigurationApproximate sizeIndicative starting priceReported units2 BHK1,100–1,300 sq.ft.₹77 lakh*1623 BHK1,600–1,900 sq.ft.₹1.12 crore*1444 BHK2,200–2,600 sq.ft.₹1.54 crore*54
The above figures are indicative and may change. The final unit wise prices, availability and additional charges must be confirmed through the developer’s official cost sheet.
Prestige Pavilion 2 BHK Price
The proposed Prestige Pavilion 2 BHK apartments are expected to have sizes ranging from approximately 1,100 to 1,300 sq.ft. of super built up area. The indicative starting price is around ₹77 lakh*.
This configuration is mainly suitable for first time homebuyers, young couples and smaller families. A two bedroom home can provide separate spaces for sleeping, working and daily family activities without requiring the larger budget associated with a three or four bedroom apartment.
For buyers considering 2 BHK Flats in Mysore, this configuration provides an opportunity to explore a branded residential development in western Mysore.
Before selecting a unit, buyers should examine the living room dimensions, bedroom sizes, kitchen arrangement, balcony placement and ventilation. The actual carpet area is particularly important because super built up area includes a proportionate share of common spaces.
Prestige Pavilion 3 BHK Price
The proposed Prestige Pavilion 3 BHK apartments are expected to range from approximately 1,600 to 1,900 sq.ft. of super built up area. Their indicative starting price is around ₹1.12 crore*.
This configuration may appeal to families who need additional space for children, guests or work from home activities. A three bedroom apartment can provide greater flexibility compared with a smaller home, particularly for families planning to stay in the property for several years.
People comparing 3 BHK Flats in Mysore can evaluate this configuration based on the actual room dimensions, carpet area, storage space and overall apartment layout.
The final floor plan should be checked before making a decision. Buyers should not assume that every three bedroom layout will have identical bathroom arrangements or internal dimensions.
Prestige Pavilion 4 BHK Price
The proposed Prestige Pavilion 4 BHK apartments are the largest configuration in the project. Their reported sizes range from approximately 2,200 to 2,600 sq.ft. of super built up area, with indicative prices starting around ₹1.54 crore*.
Only around 54 four bedroom apartments are reported across the proposed development of 360 homes. This represents approximately 15% of the planned inventory.
A four bedroom apartment may be suitable for larger families, multi generational households and buyers who want dedicated spaces for guests, work or recreation.
People exploring 4 BHK Flats in Mysore should pay particular attention to the carpet area, bedroom dimensions, number of bathrooms, utility space and privacy between common and private areas.
Additional Charges Buyers Should Consider
The advertised starting price does not necessarily represent the final amount payable. Residential apartment purchases usually involve several additional expenses and buyers should obtain a written breakdown before making a financial commitment.
These expenses may include applicable GST, stamp duty, registration charges, parking charges, maintenance deposits, legal documentation fees and other project specific costs.
Floor rise charges and preferred facing premiums may also affect the final price. A higher floor apartment or a unit facing the central park may have a different price from a similar apartment on another floor.
The final Prestige Pavilion Price List should clearly mention the base price, applicable premiums, taxes, payment schedule and other charges. Buyers should compare the complete apartment cost rather than selecting a property only on the basis of its starting price.
Prestige Pavilion Floor Plan and Apartment Configurations
A floor plan helps buyers understand how an apartment is arranged and whether its internal spaces match their everyday needs. It shows the relationship between bedrooms, living areas, bathrooms, kitchen, balconies and utility spaces.
The proposed Prestige Pavilion Floor Plan includes three main configurations: 2 BHK, 3 BHK and 4 BHK. The available pre launch information provides approximate size ranges, but detailed dimensioned floor plans are expected closer to the formal launch.
2 BHK Apartment Layout
The proposed 2 BHK homes range from approximately 1,100 to 1,300 sq.ft. of super built up area. This configuration is intended for buyers who want a manageable apartment with two bedrooms and shared living spaces.
The actual layout should be reviewed to understand the relationship between the bedrooms, kitchen and living room. Buyers should also check whether the apartment provides sufficient natural light and ventilation.
A practical two bedroom layout should offer enough space for daily furniture, storage and movement. The balcony and utility arrangement should also be considered before selecting a unit.
3 BHK Apartment Layout
The proposed 3 BHK homes range from approximately 1,600 to 1,900 sq.ft. of super built up area. They are designed for families who require more room for everyday activities.
A three bedroom apartment can offer flexibility for families with children, working professionals and people who regularly host guests. The third bedroom may also serve as a study or home office, depending on the family’s requirements.
The project information indicates that most three bedroom plans are expected to include two full bathrooms. Buyers should confirm the exact bathroom arrangement and dimensions from the final approved drawings.
4 BHK Apartment Layout
The proposed 4 BHK homes range from approximately 2,200 to 2,600 sq.ft. of super built up area. These homes are positioned as the premium configuration within the development.
Larger apartments can provide more privacy and flexibility for families with multiple generations. However, buyers should evaluate whether the additional space is practical for their household and whether the maintenance expenses fit their budget.
The source indicates that most of these apartments are planned on the upper floors of Tower 1, although the final tower wise inventory must be confirmed.
Super Built Up Area vs Carpet Area
One of the most important points to understand before purchasing an apartment is the difference between super built up area and carpet area.
Super built up area includes the apartment’s internal space along with a proportionate share of common areas such as corridors, staircases, lifts and lobbies. Carpet area refers to the usable internal floor area of the apartment, subject to the applicable legal definition.
For example, a 1,600 sq.ft. super built up apartment may provide approximately 1,120–1,280 sq.ft. of carpet area, depending on the design and common area allocation.
This difference can have a major impact on how spacious an apartment feels after possession. Buyers should request the carpet area statement for their selected unit and compare properties using the same area measurement.
The final floor plans should also be checked against the RERA approved drawings once registration is granted.
Prestige Pavilion Master Plan and Tower Details
The proposed Prestige Pavilion Master Plan is designed around three residential towers positioned around a central landscaped park and a large clubhouse.
The project covers approximately 4 acres. According to the available planning information, around 1.40 acres are allocated to the central park and green spaces, approximately 0.35 acre to the clubhouse, around 1.40 acres to tower footprints and podium areas, 0.65 acre to internal roads and 0.20 acre to utilities.
These allocations are planning figures and must be verified against the final approved layout.
Tower 1: Park Facing Tower
Tower 1 is planned as the tallest residential building, with a proposed height of G+18 floors. Around 130 homes are reported in this tower.
Its main positioning is towards the central park. Buyers who value landscaped views and a higher floor outlook may find this tower worth exploring.
The project information indicates that several four bedroom apartments are expected on its upper floors. However, the actual availability, facing and floor wise apartment distribution should be confirmed through the final unit matrix.
Tower 2: Garden Facing Tower
Tower 2 is planned with G+17 floors and approximately 120 apartments.
This tower is positioned towards the landscaped garden and courtyard areas. It may appeal to buyers who prefer a green outlook without necessarily selecting the park facing tower.
The final view from an apartment will depend on its floor, orientation and surrounding structures. Buyers should examine the actual floor plan and tower positioning before selecting a home.
Tower 3: Clubhouse Side Tower
Tower 3 is planned with G+16 floors and approximately 110 apartments.
Its location is closer to the clubhouse, making it potentially convenient for residents who expect to use the shared recreational facilities regularly.
However, buyers should also consider the amount of movement around the clubhouse. People who prefer a quieter apartment may want to evaluate the distance from activity areas and the location of their selected unit.
Tower Wise OverviewTowerPlanned heightApproximate homesPositionTower 1G+18130Park facingTower 2G+17120Garden facingTower 3G+16110Clubhouse side
The tower figures are based on pre launch planning information. Final building heights, unit numbers and positioning must be verified from the approved master plan.
Prestige Pavilion Amenities: Facilities for Everyday Living
The proposed Prestige Pavilion Amenities are planned around the clubhouse, landscaped areas and recreational facilities. The objective is to create shared spaces where residents can exercise, relax and spend time with their families without having to travel outside the residential community.
The project information identifies a clubhouse of approximately 21,000 sq.ft. as its main recreational feature. It is supported by planned fitness, swimming, social and children’s activity areas.
Clubhouse
The proposed clubhouse is one of the central features of the development. With an estimated area of 21,000 sq.ft., it is planned as a shared facility for residents across all three towers.
A clubhouse can support several daily activities, including social gatherings, indoor recreation and fitness sessions. Its usefulness will depend on the final facilities, operating rules, maintenance arrangements and access policies.
Swimming Pool
The project material mentions a planned swimming pool of approximately 3,000 sq.ft. It is expected to provide a recreational space for residents.
Buyers should confirm the final pool design, depth, children’s section, safety arrangements and operating hours through the approved amenity schedule.
Gymnasium
A gymnasium of approximately 2,800 sq.ft. is part of the proposed clubhouse facilities.
An indoor fitness space can help residents maintain regular exercise routines without requiring a separate gym membership outside the community. The final equipment, layout, ventilation and operating arrangements should be confirmed before possession.
Banquet Hall
The planned banquet hall is approximately 3,500 sq.ft. and is reported to accommodate around 200 guests.
Such a space can be useful for family functions, community celebrations and social gatherings. Buyers should check the booking policy, usage charges and operating hours once the association and facility management arrangements are finalised.
Yoga and Wellness Space
The project information also mentions a yoga studio. A dedicated wellness area can provide residents with a place for stretching, meditation and group fitness activities.
The practical value of this facility will depend on its final design, size and availability.
Children’s Activity Area
Families with young children may appreciate a dedicated indoor activity area. It can provide an additional recreational space within the community, particularly during periods when outdoor play is not convenient.
Parents should confirm the final equipment, age suitability and safety arrangements.
Co Working Lounge
The proposed co working lounge is another feature relevant to professionals who work remotely or follow hybrid work schedules.
A shared work area can provide an alternative to working from the apartment throughout the day. Buyers should check whether it will include internet connectivity, meeting facilities, seating and suitable working arrangements.
Jogging Track
The project material mentions a jogging track of approximately 600–800 metres.
A dedicated track can encourage residents to include walking and running in their daily routine. Its final route, surface and connection with landscaped spaces should be examined in the approved plan.
Landscaped Gardens and Central Park
Approximately 35% of the project site is planned as open space. The central park and landscaped garden areas are expected to provide room for outdoor activities and relaxation.
For families, open spaces can be particularly useful for children’s play and evening walks. Buyers should examine how much of the planned green area is actually usable, whether it receives sufficient sunlight and how it connects with the residential towers.
All the above facilities are planned or reported features. Their final sizes, designs and availability are subject to the approved plans and developer documentation.
Prestige Pavilion Specifications: Construction and Interior Features
The proposed Prestige Pavilion Specifications cover the building structure, flooring, kitchen, bathrooms, doors, windows, electrical systems, security and sustainability features.
Since the project is currently at the pre launch stage, the final specification schedule is not yet confirmed. The available information describes expected features based on the project’s proposed positioning and should not be treated as a final construction commitment.
Structure
The development is expected to use an RCC framed structural system with block masonry. The proposed structure is described as being designed according to relevant seismic requirements.
Buyers should obtain the final structural and technical details from the approved documentation.
Flooring
The indicative specification information mentions vitrified tiles for living rooms, dining areas and bedrooms.
Anti skid flooring is expected in bathrooms and balconies, while common lobbies may use granite or vitrified finishes.
The final tile brands, sizes, grades and finishing details should be checked in the official specification sheet.
Kitchen
The proposed kitchen specification includes a granite or quartz countertop with a stainless steel sink.
The project information also mentions provisions for a chimney, water purifier, modular kitchen and dishwasher. A washing machine connection is expected in the utility area.
Buyers should confirm whether these items are provided by the developer or whether only the necessary service provisions will be available.
Bathrooms
The indicative bathroom features include branded CP fittings, sanitaryware, anti skid flooring and glazed wall tiles.
Provisions for geysers and exhaust fans are also mentioned.
The final sanitaryware brands, fittings, waterproofing details and plumbing specifications should be obtained in writing.
Doors and Windows
The main entrance door is expected to have a quality finish and suitable hardware. Internal doors may use flush or laminated finishes.
UPVC or powder coated aluminium windows with safety grilles are mentioned in the indicative specification information.
The final material and opening arrangements should be checked before selecting a unit.
Electrical System
The proposed electrical features include concealed copper wiring, modular switches, adequate electrical points and air conditioning provisions.
Individual smart electricity metering is also mentioned. DG backup is expected for essential services such as lifts, pumps and common lighting.
Buyers should clarify the extent of backup available inside individual apartments and the charges associated with generator usage.
Security Features
The indicative project specifications mention video door phones, CCTV cameras in common areas, controlled tower lobby access, a gated entrance and round the clock manned security.
These are planned features rather than independently confirmed operational systems. Buyers should request the final security schedule and understand how visitor access, emergency response and surveillance will be managed.
Water Management and Sustainability
Rainwater harvesting, recharge pits and a sewage treatment plant are included in the proposed sustainability features.
Treated wastewater is expected to be reused for landscaping. Underground utility cabling and landscaped green areas are also mentioned.
The final environmental and water management arrangements should be checked against the approved project documents.
Prestige Pavilion Launch Date and Construction Timeline
The Prestige Pavilion Launch Date is planned for 5 December 2026, according to the available pre launch information.
Before the formal launch, the project is being promoted through the Expression of Interest process. The developer is expected to release the final price list, detailed floor plans, payment schedule and other launch related documents closer to the launch.
The project is expected to follow a construction period of approximately 48 months from launch.
Current Pre Launch Stage
At present, Prestige Pavilion is described as a pre launch project with EOI open.
This stage allows interested buyers to register their interest. However, an Expression of Interest is not the same as a confirmed booking or allotment.
It does not automatically guarantee a particular apartment, price or possession date. Buyers should carefully read the EOI terms, particularly the refund conditions and any amount requested during registration.
Karnataka RERA Registration
The project information states that Karnataka RERA registration is awaited and expected before the planned formal launch.
The registration number should be checked against the official state record before any booking or payment is considered.
The registration record should be reviewed for the promoter’s legal name, approved plans, project area, apartment inventory, declared completion date and relevant legal disclosures.
Planned Formal Launch
The formal launch is scheduled for 5 December 2026.
The final launch documentation is expected to provide greater clarity on the actual apartment prices, floor wise premiums, unit availability, payment schedule and specifications.
Buyers should rely on the written documents rather than informal price discussions.
Construction and Possession
The target completion and possession date is 31 December 2030. The reported construction period is approximately 48 months from the planned launch.
The actual contractual completion date must be checked in the Karnataka RERA record and agreement for sale once available.
The possession date should not be treated as guaranteed merely because it appears in pre launch promotional information.
Prestige Pavilion Possession Date: What Buyers Should Know
The proposed Prestige Pavilion Possession Date is 31 December 2030.
For homebuyers planning to move into the apartment, this date is important because it affects rental arrangements, home loan planning, savings and other financial commitments.
A possession timeline of approximately four years requires buyers to plan their finances carefully. People currently living in rented accommodation should consider how long they may need to continue paying rent while also managing construction linked payments.
Investors should also evaluate the period during which the property will remain under construction and may not generate rental income.
The possession date should be checked in the registered project documents and the agreement for sale. Buyers should also review the provisions related to construction delays, compensation, cancellation and refund conditions.
It is important to distinguish between the developer’s planned completion target and the legally declared completion date. Only the relevant registered documents and contractual terms should be treated as the basis for a purchase decision.
Prestige Pavilion RERA Status and Legal Verification
The Prestige Pavilion Rera registration is currently awaited according to the project’s pre launch information. The Prestige Pavilion Rera Status is therefore an important issue that buyers should understand before proceeding.
RERA registration provides an official project record and requires relevant disclosures from the promoter. It helps buyers examine information such as the registered promoter, approved layout, apartment inventory, declared completion schedule and project related legal disclosures.
Since registration is awaited, buyers should avoid treating the proposed project details as final.
What Buyers Should Verify
Once the registration number is issued, buyers should verify that the project name and promoter details match the information provided by the developer.
The approved master plan, sanctioned building plans, project land area and number of apartments should also be reviewed.
The declared completion date should be compared with the proposed possession timeline of 31 December 2030.
Buyers should also examine title related disclosures, encumbrance information, applicable approvals and other documents available through the registered project record.
Important Documents to Request
Before entering into a purchase agreement, buyers should request the title documents, approved layout, sanctioned plans and relevant land records.
The final price sheet should clearly explain the base price, taxes, parking charges, maintenance deposits and other expenses.
The agreement for sale should explain the payment schedule, possession date, delay related provisions, cancellation conditions and other buyer rights.
Is EOI the Same as Booking?
No. An Expression of Interest is a preliminary registration of interest.
It does not automatically create a confirmed allotment or guarantee a particular apartment. It also does not necessarily lock the indicative price.
Buyers should carefully read the EOI document and confirm whether any amount is refundable, under what conditions and within what time period.
Given the current registration status, the safest approach is to wait for the official registration details and verify the relevant documents before making a financial commitment.
Payment Plan and Home Loan Considerations
The available pre launch material describes a broad construction linked payment structure for Prestige Pavilion.
The reported arrangement is approximately 10% at booking, 80% during construction and 10% at possession.
Under this type of arrangement, payments are linked to different construction stages rather than being collected entirely at the beginning. However, the exact instalment schedule, milestones and payment dates are not yet confirmed.
Buyers should request the final written payment schedule before making a decision.
A home loan can help eligible buyers spread the cost of an apartment over a longer period. However, loan eligibility depends on income, existing liabilities, credit profile, lender policies and the legal status of the project.
Before choosing a loan, buyers should calculate the EMI along with rent, household expenses, maintenance charges and other financial commitments.
It is also important to understand when loan disbursements will begin and whether they will be linked to construction progress.
The final payment structure should be checked against the registered project documents and agreement for sale.
Who Should Consider Prestige Pavilion?
Prestige Pavilion is planned for different categories of residential buyers. However, its suitability depends on each buyer’s budget, location preference, apartment requirements and willingness to wait until the proposed possession date.
First Time Homebuyers
The proposed 2 BHK apartments may interest first time homebuyers who want to move into a branded residential community.
The indicative starting price of approximately ₹77 lakh* provides an initial reference for budget planning. However, buyers should calculate the complete acquisition cost, including applicable taxes and other charges.
Growing Families
The proposed 3 BHK configuration may suit families who need additional bedroom space and a flexible living arrangement.
The planned open spaces, clubhouse and children’s activity areas may also be relevant for families who value shared recreational facilities.
Larger and Multi Generational Families
The 4 BHK apartments may appeal to households that need more bedrooms and private space.
The larger configuration can support multi generational living, but buyers should consider the additional purchase price, maintenance costs and actual usable area.
Professionals Working in Western Mysore
People working around Hootagalli and the Infosys Mysore campus may find the Huyilalu location worth considering.
Its western Mysore setting may offer a practical residential option for professionals whose regular travel is concentrated in this part of the city.
Long Term Property Investors
Investors who can wait until the proposed 2030 possession timeline may consider the project as a long term residential property option.
However, future price appreciation and rental returns are not guaranteed. The investment decision should account for the current RERA status, construction timeline, local infrastructure and competition from other residential developments.
Upcoming Residential Projects and Market Comparison in Mysore
Mysore has different residential neighbourhoods, price segments and development options. Homebuyers can compare properties according to their budget, preferred location, developer background, apartment size and possession schedule.
People searching for New Apartments in Mysore often compare projects in established residential areas as well as developing corridors. The western side of the city has become relevant for buyers who want to evaluate housing options around Bhogadi, Hootagalli and Huyilalu.
Similarly, searches for New Launch Projects in Mysore, Upcoming Projects in Mysore and Pre Launch Projects in Mysore reflect the interest of buyers who want to understand new residential opportunities before making a purchase.
The wider market also includes different Residential Projects in Mysore, ranging from smaller apartment communities to larger developments with multiple towers and extensive facilities.
Premium and Luxury Apartment Options
The proposed Prestige Pavilion development is positioned towards buyers looking for Premium Apartments in Mysore.
Its smaller planned land area, limited number of homes, clubhouse and three residential towers form the basis of this positioning.
People searching for Luxury Apartments in Mysore should compare more than the project’s advertised price and amenity list. They should evaluate apartment dimensions, carpet area efficiency, construction specifications, privacy, maintenance expenses and the quality of common facilities.
A higher price does not automatically mean better value. The actual apartment layout and long term ownership cost are equally important.
Comparing Prestige Pavilion Competitors
Buyers may also compare the project with other developers and residential options while researching the Mysore market.
Search terms such as Prestige Pavilion Competitors can help buyers organise their research around developer reputation, apartment configurations, location and pricing.
Names such as Brigade Group Mysore, Brigade Valencia Mysore, Sobha Mysore, Sobha Projects in Mysore, Puravankara Mysore and Purva Projects in Mysore may appear in broader property searches and competitor research.
Other developer related search terms include Assetz Mysore, Godrej Properties Mysore, Total Environment Mysore, Century Real Estate Mysore and Mahindra Lifespaces Mysore.
These names are included as market research and SEO comparison terms. Their mention does not establish that every developer has a directly comparable project in Huyilalu or that every named development is currently available in Mysore.
A proper comparison should be based on verified project availability, location, approved plans, apartment sizes, total purchase cost and possession timelines.
For buyers comparing two residential properties, the most useful approach is to examine the same apartment configuration in both projects. A 3 BHK in one development should be compared with another 3 BHK using carpet area, room dimensions and total cost rather than headline super built up area alone.
Investment Outlook: Is Prestige Pavilion Worth Considering?
Prestige Pavilion has several proposed features that may interest long term homebuyers. Its planned 360 home community, three residential towers, large clubhouse and open spaces create a distinct residential concept within western Mysore.
The Huyilalu location is another important consideration. Its connection with Hunsur Road, Bhogadi and Hootagalli may make it relevant to people who prefer living close to employment areas on the western side of the city.
The proposed development also offers three apartment configurations, allowing buyers to select a home according to their family size and budget.
However, the investment decision should not be based only on the developer’s brand or the proposed amenities.
Positive Factors
The relatively limited number of apartments may appeal to buyers who prefer a smaller residential community.
The planned 21,000 sq.ft. clubhouse and approximately 35% open space may improve the overall residential experience if delivered as proposed.
The location may also benefit buyers who have work or family connections in western Mysore.
The three apartment configurations provide options for different household requirements.
Factors Requiring Caution
Karnataka RERA registration is still awaited, making legal verification the most important immediate step.
The indicative price range may change before or during the formal launch. The final price may also vary according to the tower, floor, apartment orientation and additional charges.
The possession target of December 2030 represents a relatively long waiting period. Buyers must ensure that their financial plans can accommodate the construction timeline.
Huyilalu is also a developing residential location. Road connectivity, water supply, drainage and nearby social infrastructure should be checked in person.
A Practical Investment Approach
Buyers interested in the project should first understand the total purchase cost and compare it with similar residential options.
They should then examine the location, visit the site, review the approach roads and assess the availability of essential facilities.
The final decision should be taken only after checking the official RERA registration, approved plans, cost sheet and agreement for sale.
For end users, the most important consideration is whether the apartment and location suit their daily lifestyle. For investors, the focus should be on long term affordability, actual rental demand and the possibility of future market competition.
Important Risks to Understand Before Booking
Every pre launch property purchase involves certain uncertainties. Prestige Pavilion is no exception.
The first concern is its current registration status. Until the Karnataka RERA registration is issued and verified, buyers should not treat the proposed project information as a final registered record.
The second concern is the possession timeline. The proposed date of 31 December 2030 should be checked against the official completion date and contractual provisions.
The third concern is pricing. The reported base rate and starting prices are indicative and may change.
The fourth concern is location development. Buyers should independently examine the current road conditions, public services and surrounding construction activity.
The fifth concern is the final specifications. The proposed features may change before the approved project documents and final specification schedule are issued.
Understanding these points does not mean that the project should automatically be avoided. It means that buyers should make decisions after proper verification rather than relying only on promotional information.
Buyer’s Checklist Before Purchasing an Apartment
Before considering a home in Prestige Pavilion, buyers should examine the project documents and the actual site conditions.
The Karnataka RERA registration number should be obtained and verified. The registered promoter name should match the legal entity mentioned in the project documentation.
The approved layout and sanctioned plans should be reviewed to understand the final number of towers, apartments and amenities.
The title deed, khata details and encumbrance certificate should be checked through qualified legal professionals.
The carpet area statement should be obtained for the selected apartment. The final cost sheet should clearly mention taxes, parking, maintenance deposits and all other charges.
The payment schedule should be compared with the construction milestones. Buyers should also review the draft agreement for sale and understand the possession and delay compensation clauses.
EOI refund terms should be available in writing. The developer’s bank approval information should also be requested where relevant.
A physical site visit is equally important. Buyers should inspect the approach road, water supply, drainage, electricity and nearby facilities.
Finally, the selected tower, floor, apartment orientation and unit number should be documented clearly before any final agreement is signed.
About the Surrounding Infrastructure and Future Development
The development of a residential neighbourhood depends on more than individual apartment projects. Roads, public transport, schools, hospitals, retail outlets and civic services all influence the convenience of residents.
Huyilalu is part of western Mysore’s developing residential belt. The project’s source material also refers to the under construction Mysore Peripheral Ring Road and the proposed Huyilalu cricket stadium.
These developments may be relevant to the area’s future growth, but buyers should not assume that every proposed infrastructure project will be completed according to an expected schedule.
The alignment, construction progress, approvals and actual accessibility should be independently verified.
The surrounding residential growth may create additional housing and commercial activity over time. However, the long term impact on property prices cannot be predicted with certainty.
For homebuyers, the better approach is to evaluate whether the existing infrastructure is sufficient for their present needs. Future development should be considered an additional possibility rather than the sole reason for purchasing a property.
Why the Project’s Smaller Community Size Matters
Prestige Pavilion is planned across approximately 4 acres with around 360 apartments distributed across three towers.
This gives the development a different scale from very large residential townships. A smaller community may offer shorter internal walking distances and a more concentrated arrangement of shared facilities.
The proposed layout also places the central park and clubhouse at the centre of the residential planning concept.
For families, this can make everyday access to recreational spaces more convenient. Residents may be able to use the clubhouse, gardens and other shared areas without travelling outside the community.
However, the actual experience will depend on the final tower placement, internal circulation, open space design and management of shared facilities.
Buyers should also check the number of lifts, parking arrangements, visitor facilities and the ratio of apartments to recreational amenities.
The total apartment count alone does not determine the quality of a residential community. Planning, construction quality, maintenance and day to day management also play important roles.
Parking and Internal Movement
The project information mentions approximately 470 car parking spaces planned across basement and podium levels.
This represents roughly 1.3 parking spaces per proposed apartment. The final allocation policy, however, must be checked in the official parking plan and agreement.
Buyers should confirm whether parking is allotted to individual apartments, how visitor parking is arranged and whether additional parking charges apply.
Internal movement is another important consideration in a three tower development.
The final plan should clearly show vehicle entry and exit points, pedestrian pathways, emergency access, basement circulation and connections between the towers and clubhouse.
Families with children and elderly residents may particularly value safe and convenient pedestrian movement within the community.
The final arrangements should be reviewed against the approved plan rather than assumed from representative project images.
Long Term Living Experience at Prestige Pavilion
A residential property is not only a financial purchase. It is also a place where people spend a significant part of their daily lives.
The proposed Prestige Pavilion community aims to combine apartment living with shared recreational facilities and landscaped spaces.
The 2 BHK apartments may suit smaller households, while the 3 BHK and 4 BHK options provide more space for families with different requirements.
The clubhouse and proposed open areas may support social activities and fitness routines. The western Mysore location may also be practical for people connected with nearby employment areas.
However, the long term experience will depend on actual construction quality, apartment maintenance, facility management, water availability and the condition of the surrounding neighbourhood.
Before purchasing, buyers should think about their needs five to ten years into the future. A home that suits the family today should also provide sufficient flexibility for changing work patterns, children growing up and other household requirements.
Should You Consider Prestige Pavilion Huyilalu?
Prestige Pavilion is a proposed residential apartment development by Prestige Group in Huyilalu, western Mysore. Its planned 4 acre layout, three residential towers, approximately 360 homes and 21,000 sq.ft. clubhouse give it a clear identity in the local residential market.
The project offers planned 2, 3 and 4 BHK configurations with sizes ranging from approximately 1,100 to 2,600 sq.ft. of super built up area. The indicative starting price is around ₹77 lakh* and the target possession date is 31 December 2030.
Its location near Hunsur Road, Bhogadi and the Hootagalli employment belt may appeal to buyers who prefer western Mysore. The planned landscaped spaces and clubhouse may also be relevant for families looking for shared recreational facilities.
However, the project is still at the pre launch and EOI stage and Karnataka RERA registration is awaited. Its prices, possession schedule, tower details, amenities and specifications should therefore be treated as preliminary information.
For buyers considering the development, the best approach is to study the project carefully, visit the location, compare the final apartment cost and verify the registered documents before making a decision.
Prestige Pavilion may be worth evaluating as a long term residential option for people whose budget, family requirements and location preferences match its proposed offering. The final purchase decision should depend on verified approvals, contractual terms, construction commitments and actual apartment value rather than promotional claims alone.
Frequently Asked Questions 1. Where exactly is Prestige Pavilion located in Mysore?
Prestige Pavilion is planned in Huyilalu on the western side of Mysore, off Hunsur Road and along the Bhogadi corridor. The location is also connected with the broader Hootagalli residential and employment belt. Buyers should visit the actual site to understand the approach road and surrounding infrastructure.
2. How many residential buildings are planned in the project?
The project is planned with three residential towers. Their proposed heights are G+18, G+17 and G+16 floors. The total reported apartment count is approximately 360 homes across all three buildings.
3. What is the expected apartment mix at Prestige Pavilion?
The proposed apartment mix includes around 162 two bedroom homes, 144 three bedroom homes and 54 four bedroom homes. These are reported planning figures and should be checked against the final approved project inventory.
4. Will the project have facilities for people working from home?
The pre launch information mentions a co working lounge within the proposed clubhouse. It may provide a shared working environment for residents. The final seating arrangements, connectivity, facilities and operating policies should be confirmed before possession.
5. How many parking spaces are planned?
Approximately 470 car parking spaces are reported across basement and podium levels. The final parking allocation and applicable charges should be confirmed in the official documents.
6. Is the project suitable for families with elderly members?
The proposed landscaped areas, clubhouse and recreational spaces may support comfortable community living. However, families should examine lift facilities, walking routes, accessibility, emergency arrangements and the distance between their selected apartment and shared amenities.
7. Are the apartments being sold with modular kitchens and wardrobes?
The available pre launch specification information mentions provisions for a modular kitchen, chimney, water purifier and dishwasher. It does not establish that complete modular kitchens or wardrobes will be supplied. Buyers should obtain the final list of included fittings and fixtures in writing.
8. Can buyers select their preferred tower and floor?
The final selection will depend on the apartment inventory and availability at the time of launch and allotment. Buyers should request the latest tower wise availability sheet showing the floor, apartment orientation, configuration, carpet area and applicable price.
9. What should buyers know about the proposed 48 month construction period?
The project information indicates an approximate construction period of 48 months from the planned launch. Buyers should treat this as a proposed schedule until the registered completion date and contractual possession terms are available. The agreement should clearly explain the consequences of delays.
10. Does the indicative starting price include all taxes and registration expenses?
The reported starting price of approximately ₹77 lakh* should not automatically be treated as an all inclusive amount. Applicable taxes, stamp duty, registration, parking, maintenance deposits and other charges may be additional. Buyers should request an itemised cost sheet before comparing the final purchase cost.
The information in this article is based on the available pre launch project material for Prestige Pavilion, Huyilalu, Mysore. The project is reported to be at the Expression of Interest stage and Karnataka RERA registration is awaited. All prices, apartment sizes, unit counts, tower heights, amenities, specifications, payment structures and possession timelines are indicative and may change before or during the formal launch.
The reported starting price of approximately ₹77 lakh* and overall indicative price range of approximately ₹77 lakh to ₹1.82 crore* are not final quotations. Taxes, stamp duty, registration, parking, maintenance and other charges may be additional.
The proposed launch date is 5 December 2026, while the target possession date is 31 December 2030. These dates must be verified against the official registered project record and the agreement for sale.
Read More Projects : Brigade Jeevan Sandhya is a premium senior living community in Bengaluru offering comfortable homes, modern amenities, healthcare support and a secure environment. Designed for active and independent living, it provides a peaceful lifestyle with convenience, wellness and community engagement.