26 Quigley St Googong NSW 2620 Australia
$1,185,000 – $1,250,000
Inspections
Sat 8th of Aug
09:30 AM – 09:50 AM
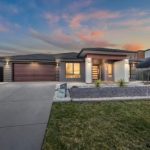
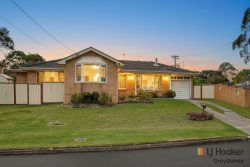
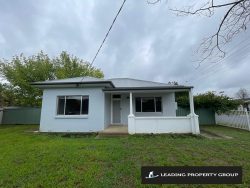
Four Bedroom + Study Home with Side Access!
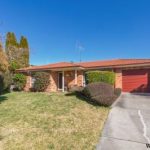
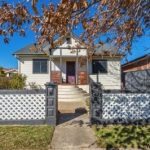
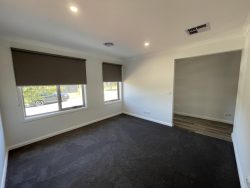
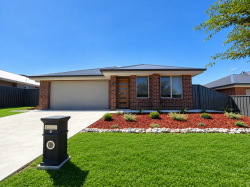
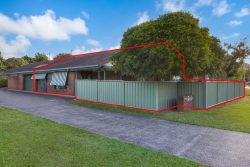
Designed with growing families in mind, this expansive four bedroom home combines generous proportions, flexible living spaces and a practical floorplan that effortlessly caters to modern family life. Thoughtfully zoned to provide both privacy and connection, every element has been carefully considered to deliver comfort, functionality and seamless everyday living.
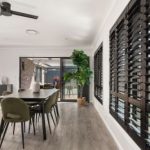
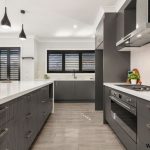
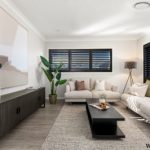
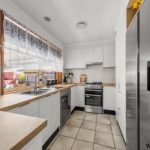
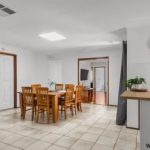
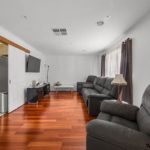
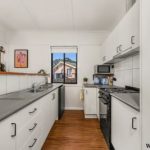
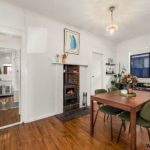
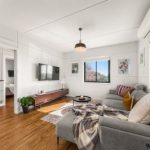
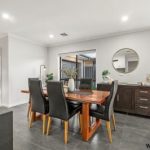
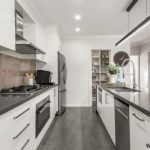
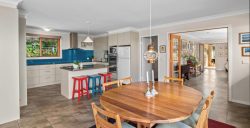
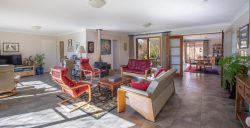
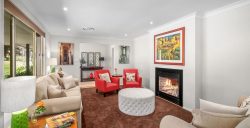
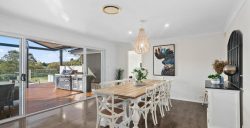
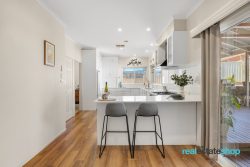
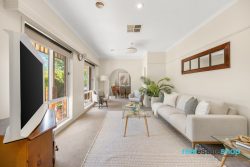
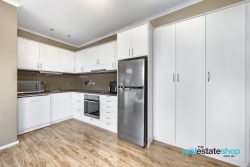
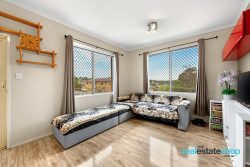
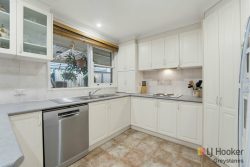
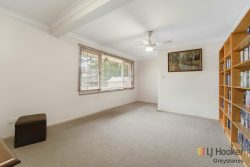
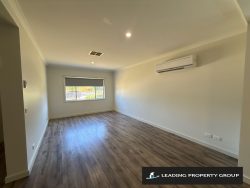
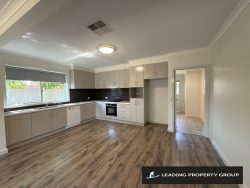
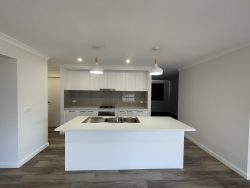
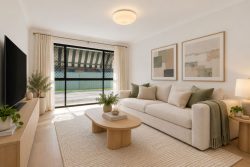
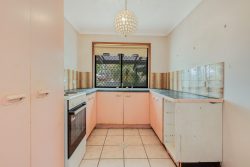
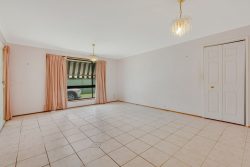
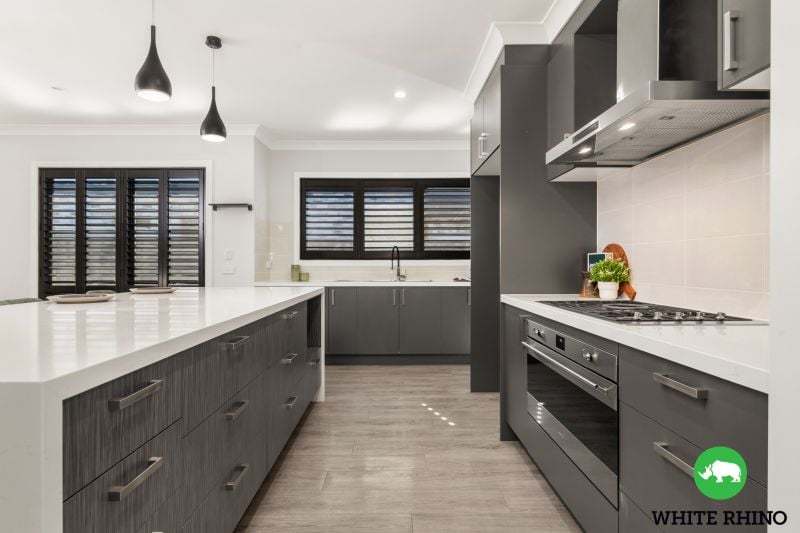
Positioned at the front of the home, the formal living room offers a peaceful retreat away from the main entertaining areas, while the heart of the home unfolds into an expansive open plan kitchen, meals and family room that invites everyone together. The well appointed kitchen is perfectly positioned to overlook the living spaces and features an oversized walk in pantry, abundant bench space and an ideal layout for entertaining or busy family routines.
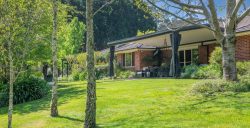
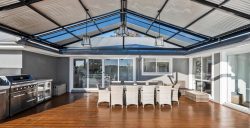
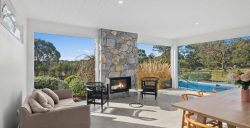
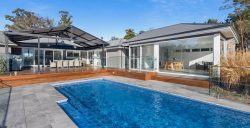
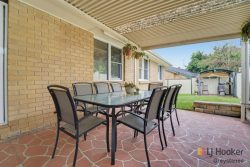
Flowing effortlessly from the family room, the covered alfresco extends the living space outdoors, creating the perfect setting for weekend barbecues, family gatherings or simply relaxing while enjoying the private backyard.
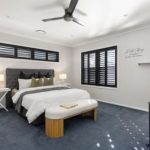
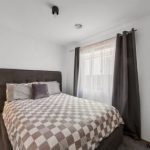
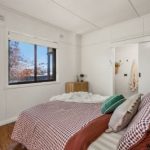
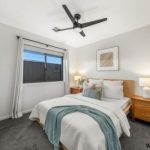
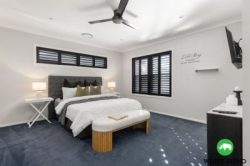
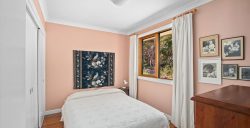
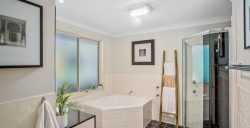
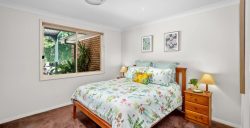
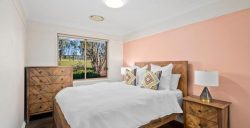
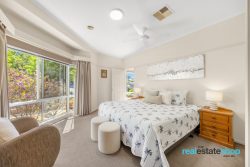
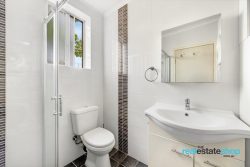
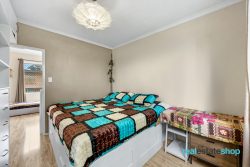
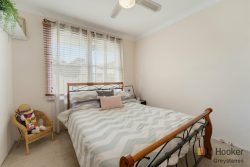
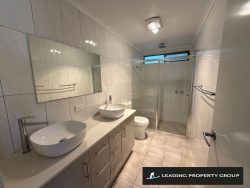
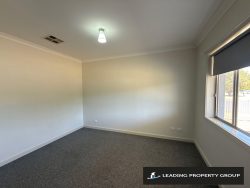
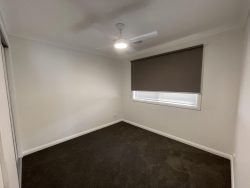
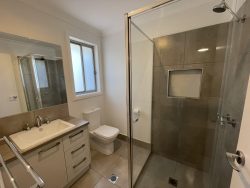
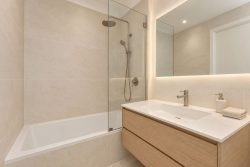
Positioned to the rear of the home, the master bedroom features a spacious walk-in robe and ensuite, creating a true parents’ retreat. Bedrooms two, three and four feature built in robes and are serviced by a central bathroom with a separate toilet, while an additional powder room near the living area is ideal for guests.
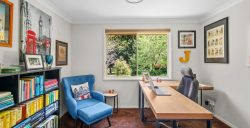
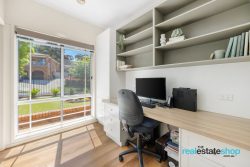
Adding even greater flexibility is the dedicated study area with a skylight, perfectly suited for those working from home. A centrally located walk-in linen cupboard, separate laundry room and ample internal storage throughout ensure the home remains as practical as it is spacious.
Completing the package is the oversized double garage with internal access, providing secure parking and additional storage options.
Features:
Formal living room
Expansive open plan family and meals area
Well-appointed kitchen with butlers pantry
900mm smeg gas stove
900mm smeg electric oven
AEG dishwasher
Spacious master suite with walk-in robe and private ensuite
Three additional bedrooms with built in robes
Main bathroom with separate toilet
Additional powder room
Dedicated study
Separate laundry
Walk in linen cupboard
Oversized double garage with internal access
Covered alfresco entertaining area with ceiling fan
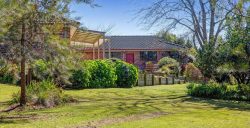
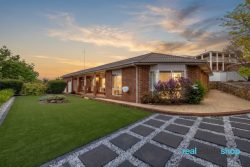
Low maintenance gardens
Two raised garden beds
DAIKIN zoned ducted reverse cycle heating and cooling
Ceiling fans in all bedrooms
Plantation shutters to formal living, open plan living and main bedroom
Garden shed
Side gate access for trailer, caravan etc
Hills alarm system
8 CCTV cameras
6.6kW solar system
Double glazed windows
Offering an exceptional balance of space, comfort and versatility, this impressive home has been designed to adapt to every stage of family life. Whether you’re entertaining friends, accommodating a growing family or simply looking for room to spread out, this thoughtfully crafted residence delivers the lifestyle today’s buyers are searching for.
Features
Air Conditioning
Alarm System
Built-ins
Solar Panels
Carpeted
Close to Schools
Close to Shops
Close to Transport
Heating
Openable Windows