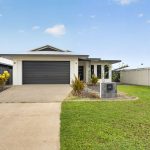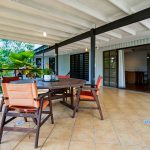
39 Banksia St Zuccoli NT 0832, Australia
For more property information text 39BA to 0488 810 057
Some homes just make life easy, and this is certainly one of them!
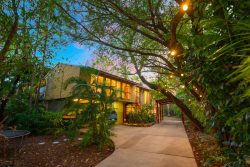
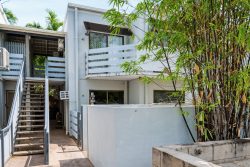
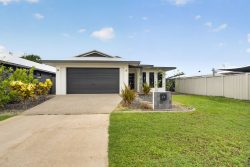
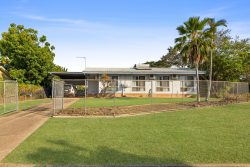
Positioned within the popular Village side of Zuccoli, this beautifully maintained residence delivers a fresh, modern feel with clever design choices and all the comforts you need to simply move in and enjoy.
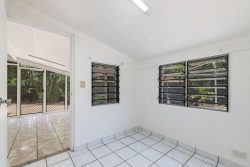
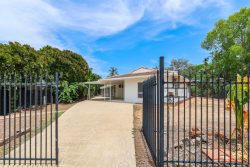
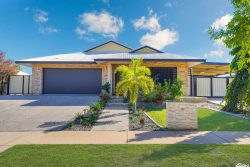
From the moment you arrive, there’s a lovely sense of simplicity about this home. An oversized front door welcomes you into a spacious entrance hallway, setting the tone for a property that feels bright, comfortable and thoughtfully designed.
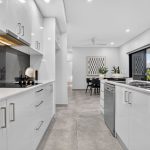
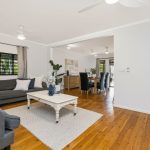
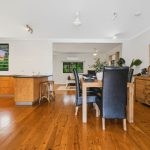
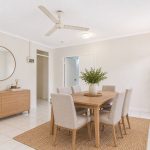
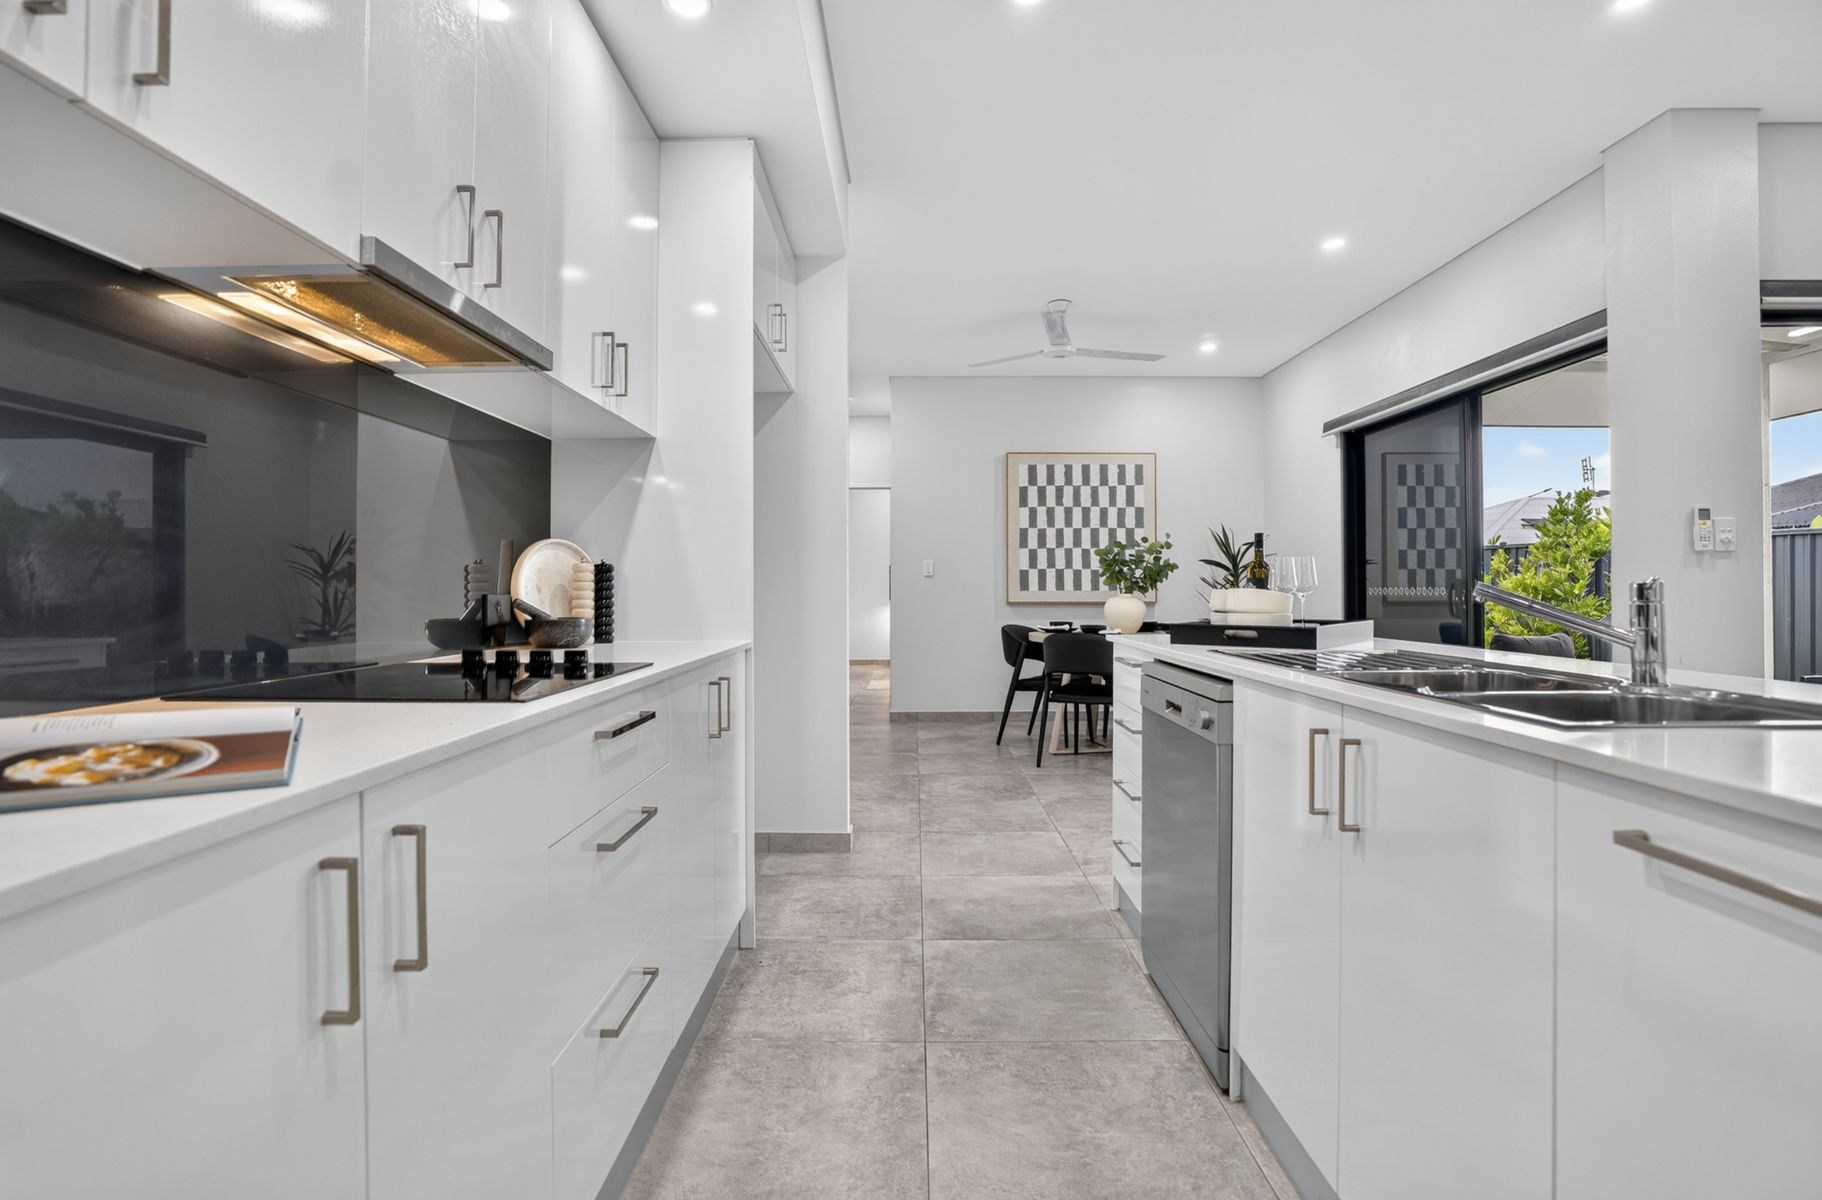
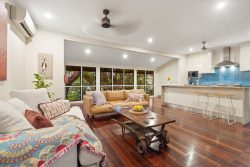
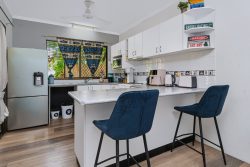
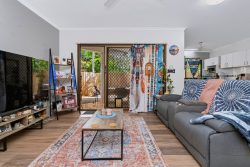
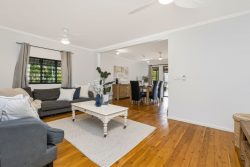
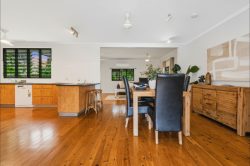
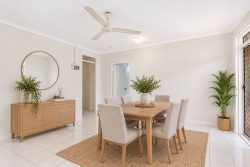
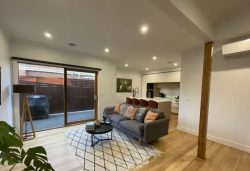
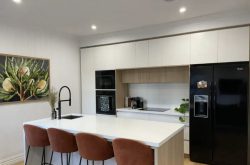
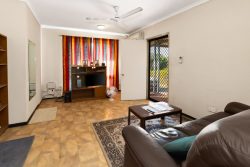
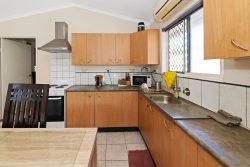
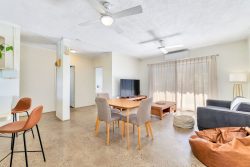
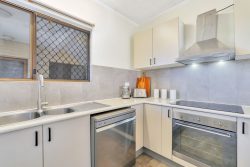
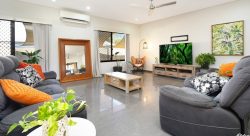
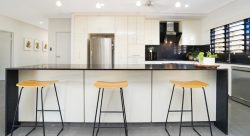
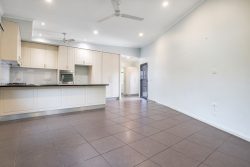
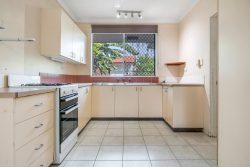
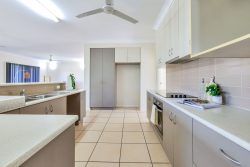
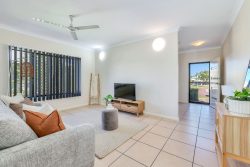
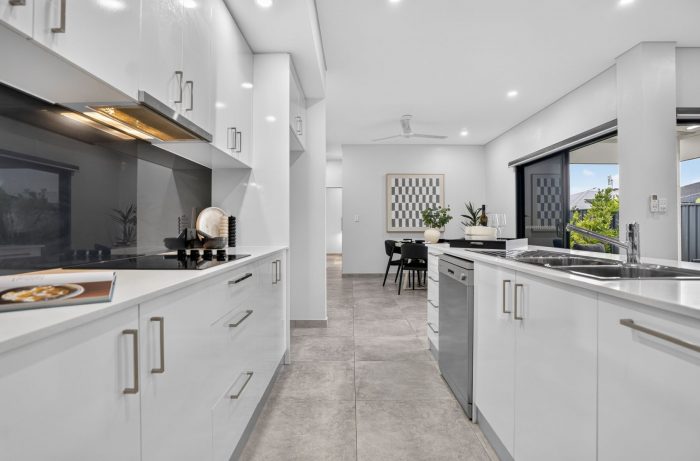
At the heart of the home, the open plan kitchen, living and dining area brings everything together. It’s a relaxed and inviting space where everyday living feels effortless, whether you’re entertaining friends, enjoying a quiet evening or simply spending time with family. And here’s where things get a little clever! The modern kitchen features a beautifully concealed butler’s pantry, cleverly hidden behind seamless cabinetry and flowing through to the internal laundry. It’s one of those thoughtful design features that keeps the everyday essentials tucked away while maintaining that clean, contemporary look.
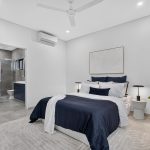
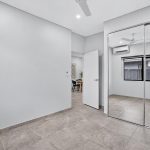
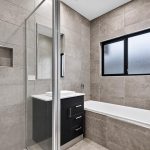
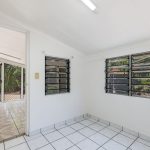
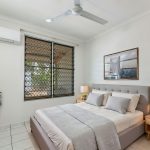
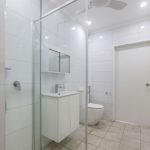
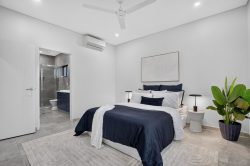
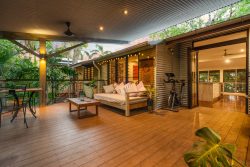
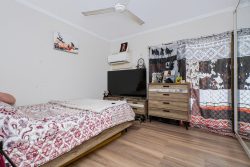
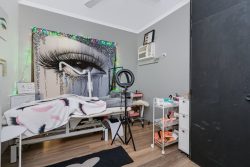
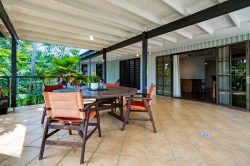
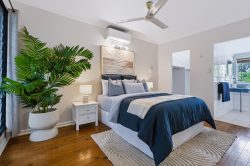
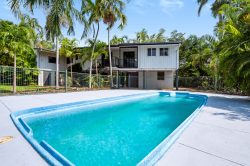
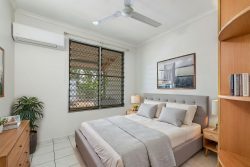
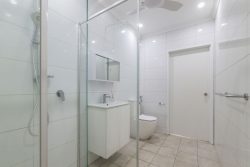
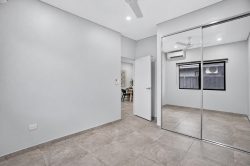
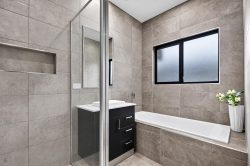
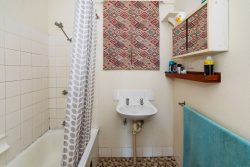
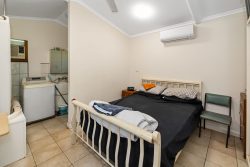
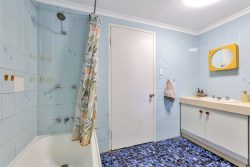
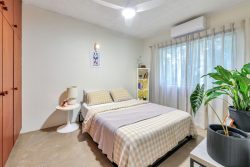
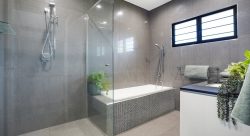
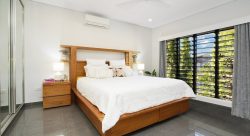
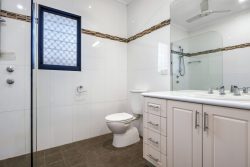
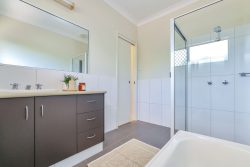
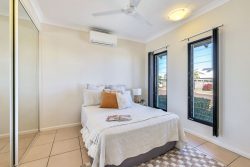
Offering four comfortable bedrooms and two bathrooms, the home has been designed with practicality in mind. The main bedroom enjoys its own walk-in robe and ensuite, while the family bathroom features a bathtub and separate shower. A built-in study nook provides a handy dedicated space for working from home, studying or keeping life organised. Modern tiled flooring and split-system air conditioning add to the home’s everyday comfort, while solar panels and solar hot water offer the added benefit of energy efficiency. Outside, the 540m2 allotment provides room to enjoy the outdoors, while a remote-controlled double garage adds secure parking and convenience.
Property Features:
-Four bedrooms and two bathrooms
-Fresh, modern interiors with a move-in-ready feel
-Oversized front entry door and welcoming entrance hallway
-Open plan kitchen, living and dining area
-Cleverly concealed butler’s pantry behind seamless cabinetry
-Internal laundry with practical access through the pantry
-Built-in study nook, ideal for working or studying from home
-Main bedroom with walk-in robe and ensuite
-Double vanity, adding everyday convenience
-Main bathroom with bathtub and separate shower
-Modern tiled flooring throughout
-Split-system air conditioning
-Solar panels and solar hot water system
-Remote-controlled double garage
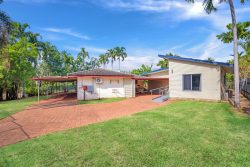
-540m2 allotment
The best part? There’s nothing to do but move in!
Whether you’re stepping into the property market, looking for a low-maintenance family home or searching for a smart investment, this is a property that makes sense from the moment you walk through the door.
With a great location, thoughtful design and a beautifully maintained presentation, this home proves that sometimes it’s the simple things done well that make all the difference.
Easy to love, easy to live in and ready for its next chapter. Welcome home!
The Finer Points
Council Rates: Approx. $2,162 per annum
Area Under Title: 540 m2
Year Built: 2022
Zoning: LMR (Low-Medium Density Residential)
Status: Vacant Possession
Rental Estimate: Approx. $TBA
Settlement Period: 45 days or variation on request
Easements: As per title
Deposit: 10% or variation on request..