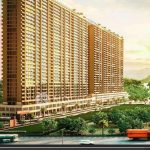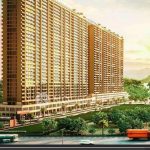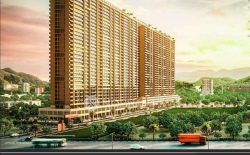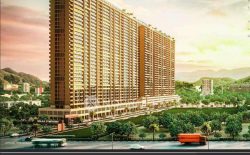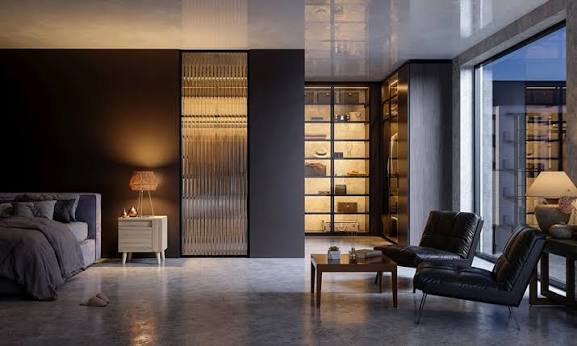
Inside Elevate Vanya: Dehradun’s Ultra-Luxury 3 BHK Community
When you hear the phrase “ultra luxury,” what comes to mind? For most people, it means more than just a fancy address or a high price tag. It means space, privacy, thoughtful design and a feeling that your home was built for a certain quality of life. Elevate Vanya, a boutique residential project on Neshvilla Road in Dehradun, aims to deliver exactly that feeling. This is not a sprawling township with hundreds of identical units. It is a carefully planned community of just 56 homes, designed for people who value exclusivity and calm over crowds and noise. In this article, we take you inside Elevate Vanya to explore what makes this ultra luxury 3 BHK community stand out in Dehradun’s real estate landscape.
Elevate Vanya Dehradun: A Boutique Project by Elevate Infracon
Elevate Vanya is developed by Elevate Infracon, a company with a long and interesting history in Indian construction. The developer’s legacy traces back to 1958, when it began as Pride Construction and over the decades it has been involved in projects ranging from government landmarks to residential communities . Today, Elevate Infracon operates as a private developer with a focus on modern residential and commercial developments. For Elevate Vanya, the company has committed significant resources, with plans to invest ₹100 crore in the current financial year specifically towards completing ongoing projects, including this one . This level of financial commitment matters when you are considering a property that is still under construction, because it shows the developer is serious about delivery.
The project itself sits on approximately 0.61 acres of land on Neshvilla Road, near Clock Tower. This is one of Dehradun’s most established and well connected central localities. The project features two boutique towers with a G+4 structure, meaning four floors plus a ground level, which keeps the community low rise and intimate . With only 56 apartments in total, Elevate Vanya offers a level of privacy that larger projects simply cannot match. The land status is listed as fully paid, which is a positive sign of the developer’s financial standing and reduces certain risks for buyers .
The Location Advantage: Neshvilla Road and Clock Tower
Location is often the single most important factor in real estate and Elevate Vanya scores strongly here. Neshvilla Road is a premium central address in Dehradun and the Clock Tower area serves as the city’s commercial and social heart. Living here means you are close to everything that matters. Reputed schools like Viverly Public School, Sophia High School and The Cambridge Senior Secondary School are within easy reach. Healthcare facilities including Mother & Child Health Care Centre, Doon Nursing Home and Doon Eye Care Centre are nearby. For shopping and entertainment, Centrio Mall, Pacific Mall and Lemon Tree Hotel are all accessible .
Connectivity is another strong point. The Dehradun Railway Station and Jolly Grant Airport are both reachable and major roads like Rajpura Road, Sahastradhara Road and NH 7 provide smooth links to other parts of the city and beyond. The ISBT bus terminal is also in proximity, making inter city travel convenient. For families, professionals and retirees alike, this combination of central convenience and established neighborhood character is hard to beat. The location alone makes Elevate Vanya a compelling option among luxury apartments in Dehradun.
Inside the 3 BHK Apartments at Elevate Vanya
The residences at Elevate Vanya are exclusively 3 BHK apartments, with super built up areas ranging from approximately 2,058 square feet to 2,421 square feet. Available floor plan variants include sizes like 2,058 sq ft, 2,073 sq ft, 2,078 sq ft, 2,156 sq ft, 2,283 sq ft, 2,308 sq ft and 2,421 sq ft . This range gives buyers some flexibility while keeping the community uniform and focused on spacious family homes. One of the most notable design features is that every apartment is a corner unit with wraparound balconies. This is not a minor detail. Corner units typically offer better natural light, improved cross ventilation and more usable balcony space compared to mid block units. For a city like Dehradun, where pleasant weather and greenery are part of the appeal, these features make everyday living more enjoyable.
The floor plans are designed to maximize usable space while maintaining a sense of openness. Specifications include vitrified tiles and wooden flooring in living areas and master bedrooms and an internal height of approximately 11 feet, which adds to the feeling of spaciousness . The project uses Mivan construction technology, a modern method known for speed, quality and durability . While the exact interior finishes and fittings are subject to official confirmation, the overall direction is clearly toward premium specifications that match the ultra luxury positioning of the project.
Amenities at Elevate Vanya: What Residents Can Expect
The amenities package at Elevate Vanya is designed to support a comfortable and active lifestyle without overwhelming residents with facilities they will never use. The centerpiece is a clubhouse, with listings indicating an area of approximately 20,000 square feet, though some sources mention 16,000 square feet . Either way, this is a substantial community space that serves as the social and recreational hub of the project. The clubhouse is expected to house facilities that bring residents together and provide convenient options for fitness and leisure.
Confirmed and listed amenities include a kids’ play area, jogging trails, yoga spaces, a basketball court, a cafe, rainwater harvesting systems, lifts in each tower, 24×7 security and fire alarm systems . The presence of a basketball court and jogging trails suggests that the project encourages an active lifestyle, while the cafe and clubhouse provide spaces for relaxation and social interaction. The project also emphasizes green spaces, with approximately 70 percent open area including landscaping and a proposed tree courtyard. These green elements are part of the biophilic design approach, which aims to connect residents with nature even within an urban setting. For buyers comparing premium residential projects in Dehradun, this balance of recreation, wellness and community space is a meaningful differentiator.
The Ultra Luxury Living Experience
What does “ultra luxury” actually mean in practice at Elevate Vanya? It starts with the low density layout. With only 56 units across two towers, the project has an apartment density of roughly 92 units per acre, which is higher than some low rise projects but still far more exclusive than a typical large township . Each floor has only about four apartments, which means fewer neighbors, quieter corridors and a greater sense of personal space. The podium based structure and one level of basement parking add to the organized and upscale feel of the community.
Privacy is another key element. The boutique nature of the project means that the community remains intimate. You are more likely to know your neighbors and less likely to feel lost in a crowd. The wraparound balconies and corner unit design further enhance privacy by reducing direct overlooking between apartments. The project also offers approximately 100 parking spaces for 56 units, which is a generous ratio that reflects the expectation that residents may own multiple vehicles . These details, taken together, create a living environment that feels considered and refined rather than rushed or standardized.
Elevate Vanya Price and Investment Potential
The Elevate Vanya price list indicates that apartments start from approximately ₹1.96 crore onwards, with some listings showing a range up to about ₹2.3 crore depending on the unit size and floor . This places the project firmly in the ultra luxury segment of the Dehradun market. For buyers considering this price point, it is reasonable to ask whether the investment makes sense. Several factors support the case. The Neshvilla Road location is a premium central address with limited land availability, which naturally supports long term value. The low unit count means supply is constrained and scarcity often helps protect resale value. The developer’s stated commitment to completing the project, backed by a ₹100 crore investment in the current financial year, adds a layer of confidence .
The broader Dehradun market has also shown resilience and growth potential. The city attracts retirees, professionals and investors from Delhi and other parts of North India who seek a better quality of life. Elevate Infracon itself is targeting significant growth in the region, with plans to invest ₹400 crore over the next three years and expand into plotted developments around Dehradun . This long term vision suggests the developer sees sustained demand in the market. As with any real estate purchase, individual circumstances matter and buyers should verify all current prices, payment plans and RERA details directly with the developer before making a decision.
Developer Commitment and Project Timeline
Elevate Infracon’s track record includes over 200 CPWD, DDA and public infrastructure projects, along with residential developments in Uttarakhand and other regions . While the company’s legacy is long, the focus for Elevate Vanya is on delivery. The project’s proposed start date as per RERA is October 2024, with a possession date listed as December 2028 . This is a four year construction window, which is reasonable for a project of this scale and complexity.
The developer has publicly stated that completing ongoing projects, including Elevate Vanya, is the first priority. Manaal Nijhawan, Director of Elevate Infracon, has emphasized this point in media statements . For buyers, this kind of clear communication is reassuring. It is still important to independently verify the project’s RERA registration, construction progress and any approvals before booking. Visiting the site and speaking with the sales team can provide a more current picture than any online listing. But the available information suggests a developer with both the intent and the financial plan to deliver.
Frequently Asked Questions About Elevate VanyaWhat is Elevate Vanya Dehradun known for?
Elevate Vanya is known as a boutique ultra luxury residential project on Neshvilla Road, near Clock Tower in Dehradun. It features only 56 exclusive 3 BHK apartments across two towers, with a focus on privacy, spacious layouts and biophilic design.
Where exactly is Elevate Vanya located?
Elevate Vanya is located on Neshvilla Road, close to Clock Tower, which is the central city area of Dehradun. This location offers easy access to schools, hospitals, malls, the railway station and the airport.
What types of apartments are available at Elevate Vanya?
The project offers only 3 BHK apartments, with super built up areas ranging from approximately 2,058 square feet to 2,421 square feet. All units are corner apartments with wraparound balconies.
What is the Elevate Vanya price range?
Prices for Elevate Vanya start from approximately ₹1.96 crore and go up to around ₹2.3 crore, depending on the unit size and floor. The developer offers flexible payment plans and buyers should confirm current pricing with the sales team.
What amenities does Elevate Vanya offer?
Amenities include a clubhouse (approximately 20,000 sq ft as per some listings), kids’ play area, jogging trails, yoga spaces, basketball court, cafe, rainwater harvesting, 24×7 security, fire alarm systems and lifts in each tower. The project also emphasizes green spaces and a proposed tree courtyard.
How many units are there in Elevate Vanya?
Elevate Vanya has a total of 56 apartments across two boutique towers. This low density design is a key part of its ultra luxury positioning.
Who is the developer behind Elevate Vanya?
Elevate Vanya is developed by Elevate Infracon Private Limited, a company with a legacy in Indian construction dating back to 1958. The developer has delivered numerous public and private projects and is currently focused on completing Elevate Vanya.
What is the possession date for Elevate Vanya?
The possession date for Elevate Vanya is listed as December 2028, subject to official confirmation and construction progress. The project is currently under construction.
Is Elevate Vanya a good choice for families?
Yes, the project is well suited for families. It offers spacious 3 BHK apartments, a kids’ play area, green spaces and a location close to reputable schools and healthcare facilities in Dehradun.
How does Elevate Vanya compare to other luxury apartments in Dehradun?
Elevate Vanya stands out due to its boutique scale (only 56 units), prime Neshvilla Road location, corner apartments with wraparound balconies and strong developer commitment. It is one of the more exclusive premium residential projects in Dehradun.
Conclusion
Inside Elevate Vanya, you find a project that takes the idea of ultra luxury seriously, not by adding endless amenities or towering high rises, but by focusing on what truly matters: location, space, privacy and thoughtful design. The Neshvilla Road address places residents at the center of Dehradun’s most established neighborhood. The 56 exclusive 3 BHK apartments, all corner units with wraparound balconies, offer a living experience that feels open and connected to the outdoors. The amenities, including the clubhouse, green spaces and recreational facilities, support a balanced lifestyle without overwhelming the community with unnecessary scale.
For buyers searching for luxury apartments in Dehradun, Elevate Vanya presents a compelling option that balances exclusivity with long term value. The developer’s financial commitment and stated focus on completion add confidence to the project’s timeline. As with any significant purchase, due diligence is essential and verifying RERA status, site progress and current pricing is always recommended. But the fundamentals of Elevate Vanya, its location, its scale and its design philosophy, make it a project worth serious consideration for anyone seeking a refined, low density home in the heart of Dehradun.
Read More;Sankalp Wellington Park is a new launch residential project located in Yaraganahalli, Mysore. Developed by the trusted Sankalp Group Mysore, this upcoming housing society offers a perfect blend of comfort, convenience and modern living. With a RERA registration number PRM/KA/RERA/1268/378/PR/150925/008094, this project promises transparency and quality. The possession is expected by December 2031, making it an ideal choice for homebuyers looking for future ready homes in Mysore.Real Estate Projects